7033 Skipping Rock Path | Stella Ranch: a Bryan, TX Community
Interested in this Home?
Sign up to be notified about limited offers.
Move-In Ready January!
- 7033 Skipping Rock Path, Bryan, TX Get Directions
- Homesite #8 on the community map.
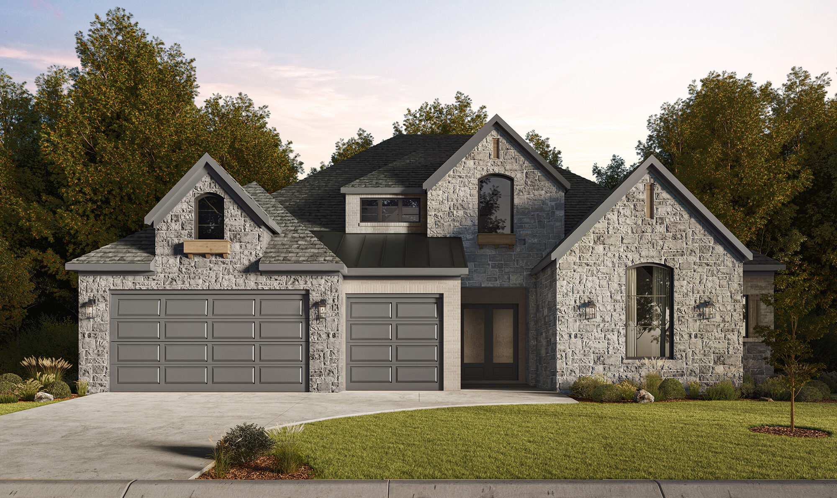
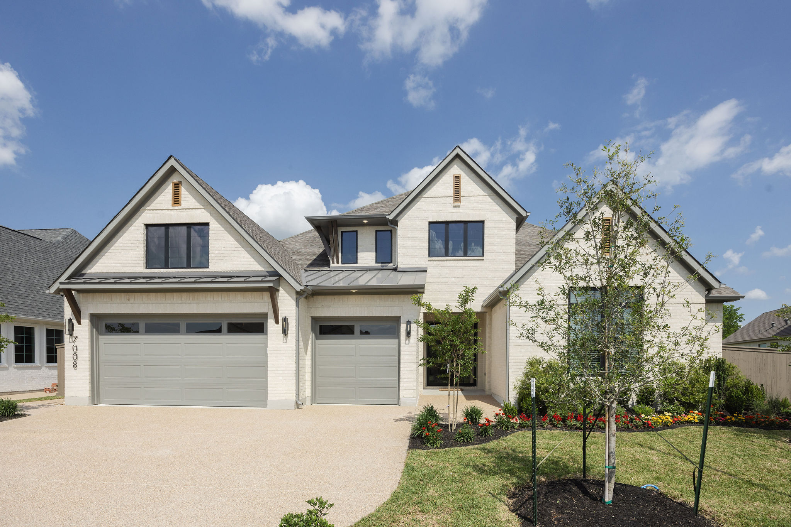

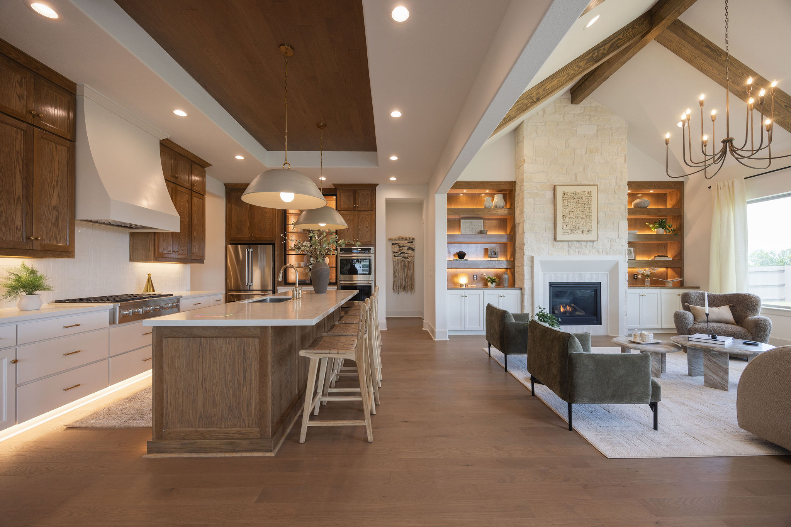
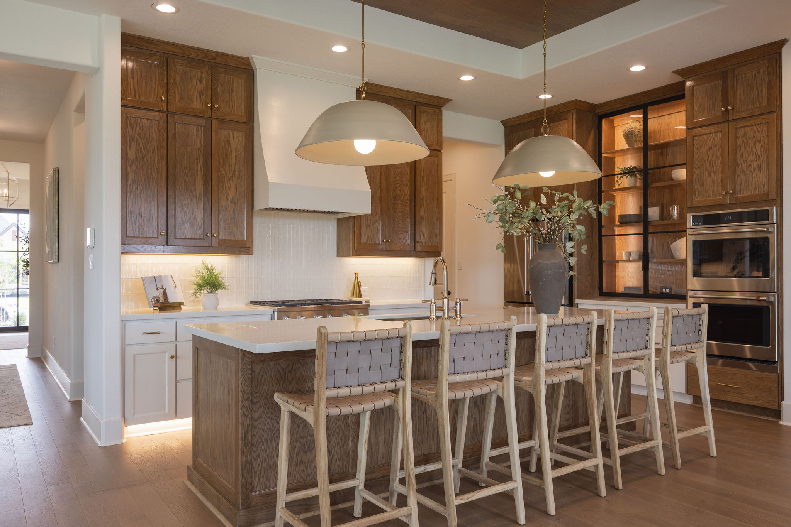
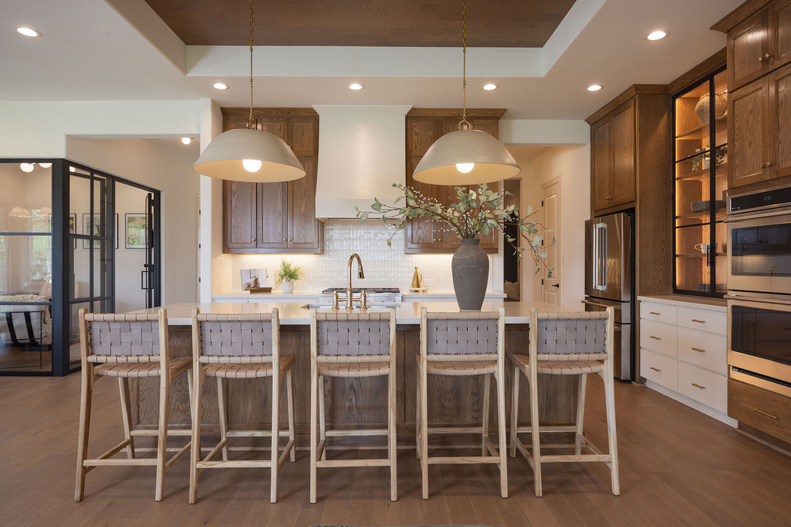
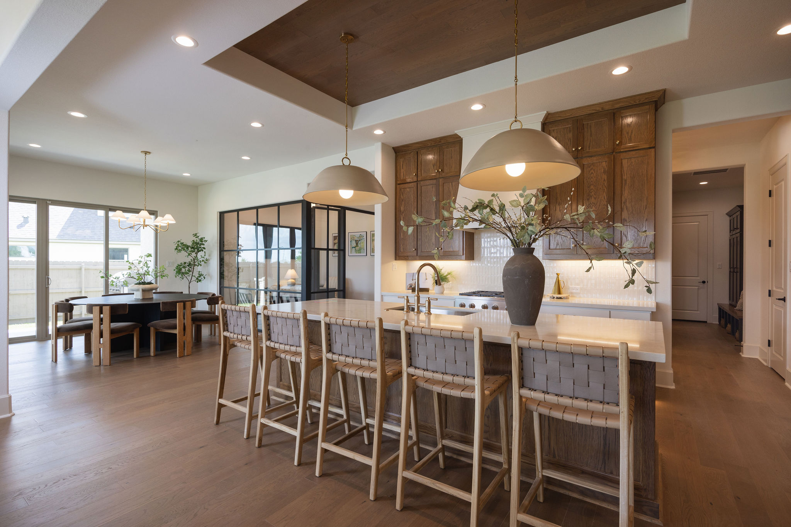
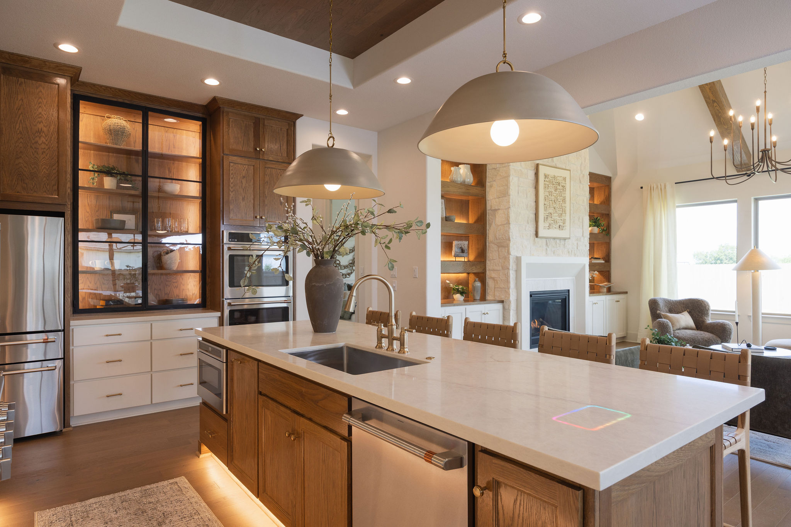
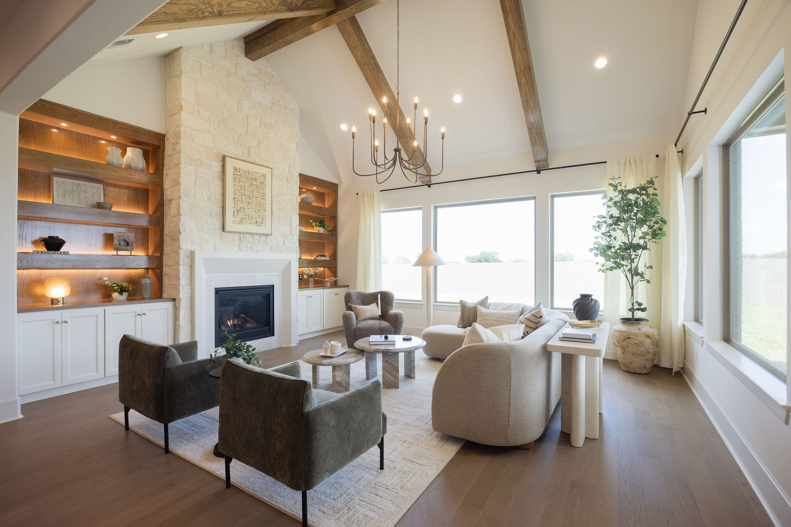
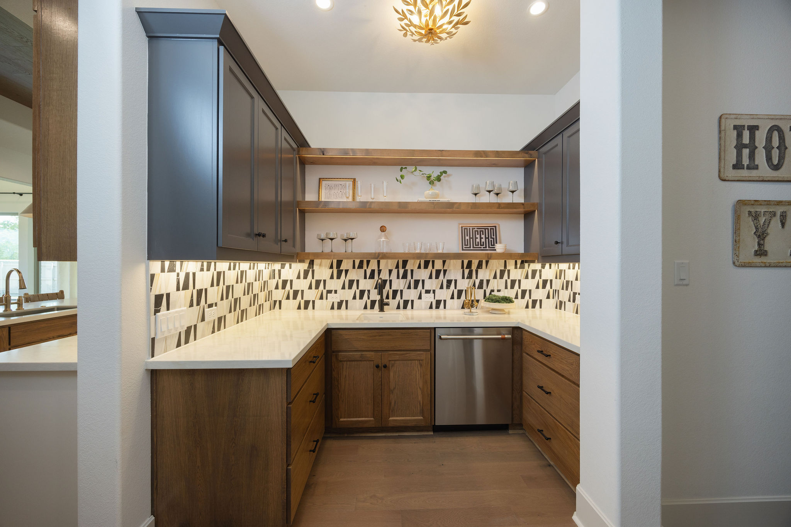
Meet The Scarlett – a stunning floor plan now available to accommodate families of every size. This home features four bedrooms, four full bathrooms, a game room, and powder room for added convenience. Defined by elegance, The Scarlett features an open-concept kitchen and family room that seamlessly connect. The scullery adjacent to the pantry offers added prep space and flexibility with a second sink and dishwasher.
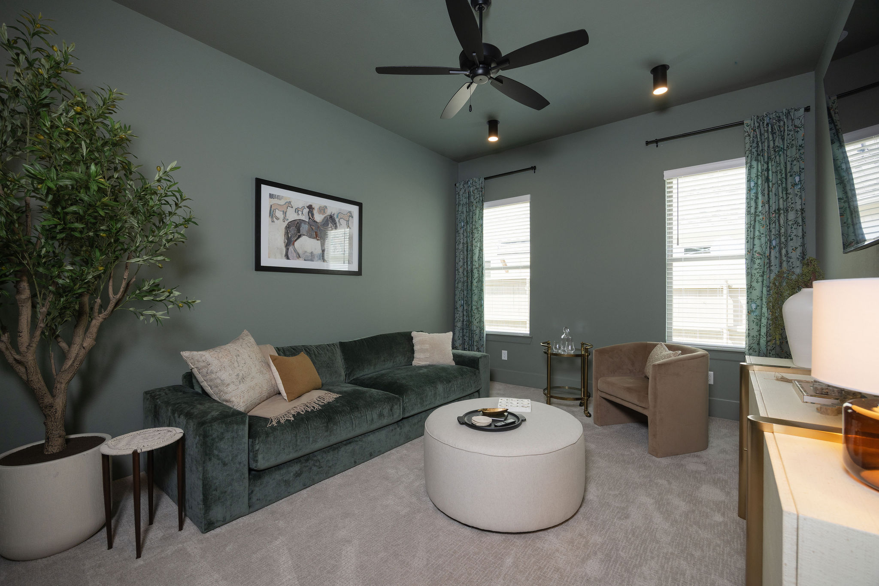
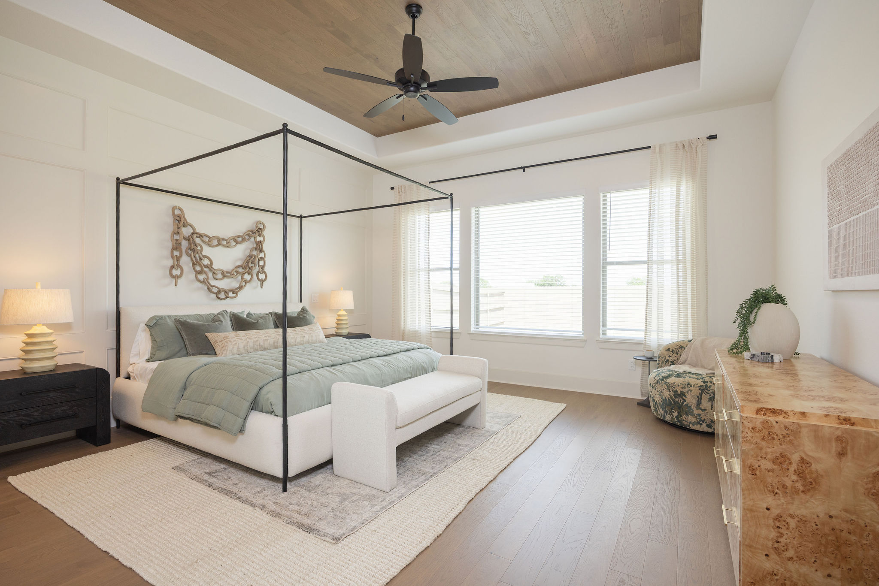
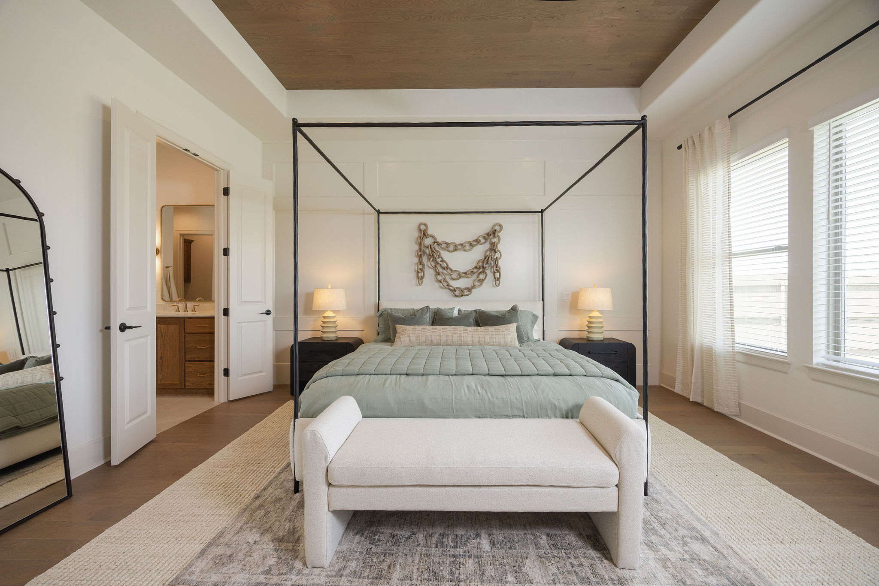
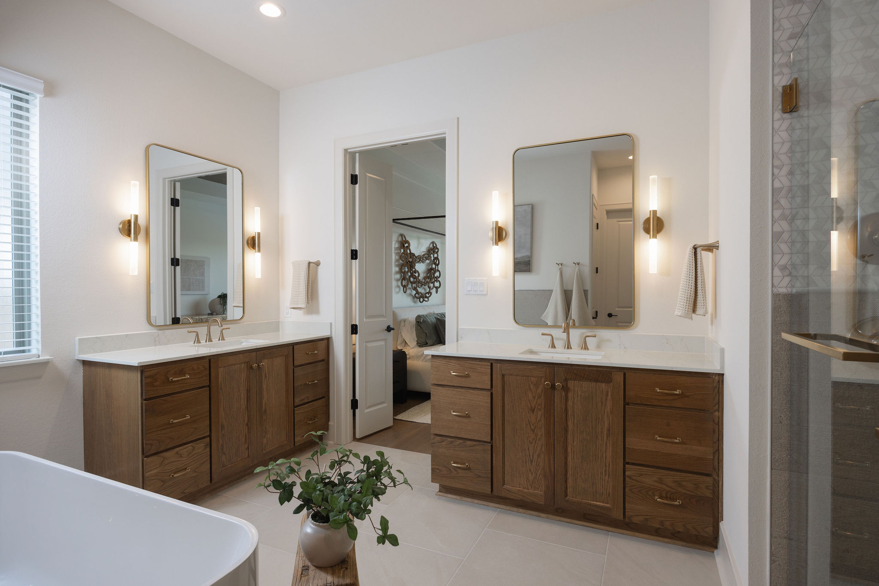
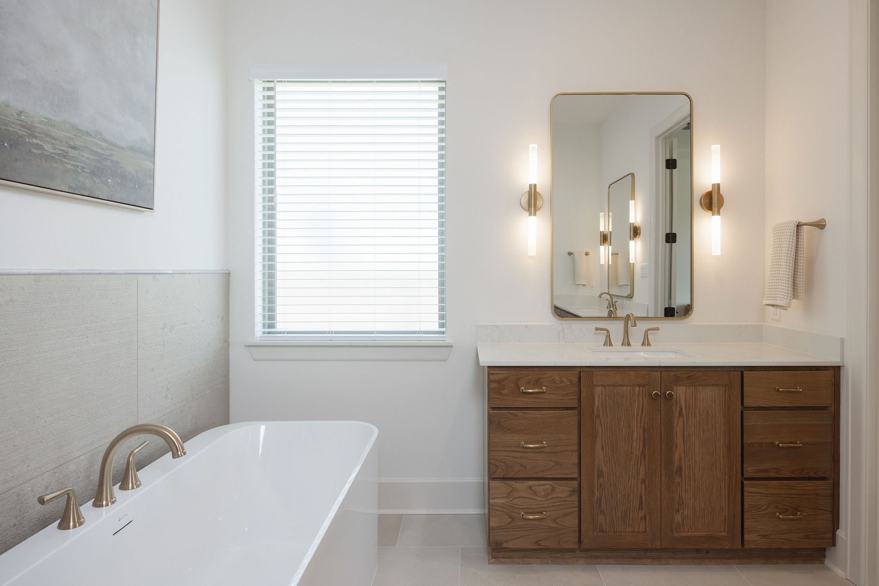
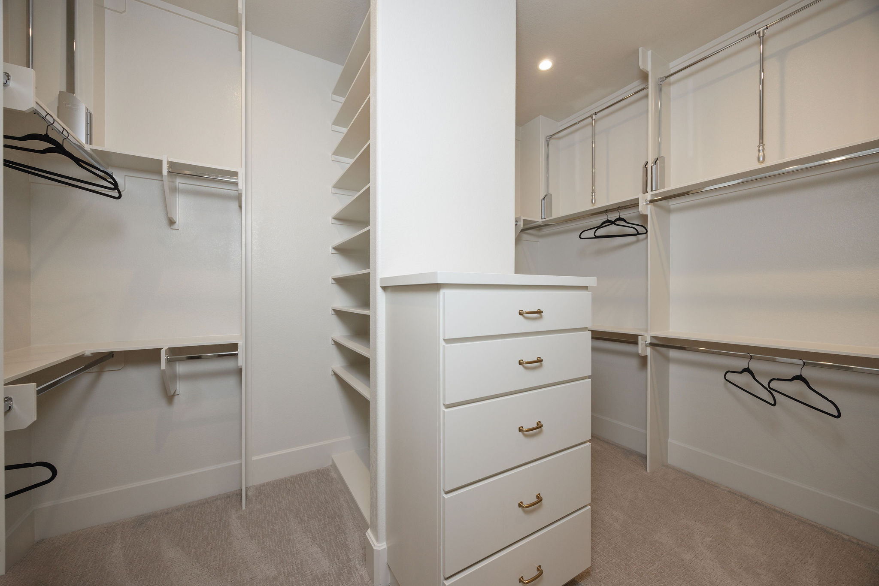
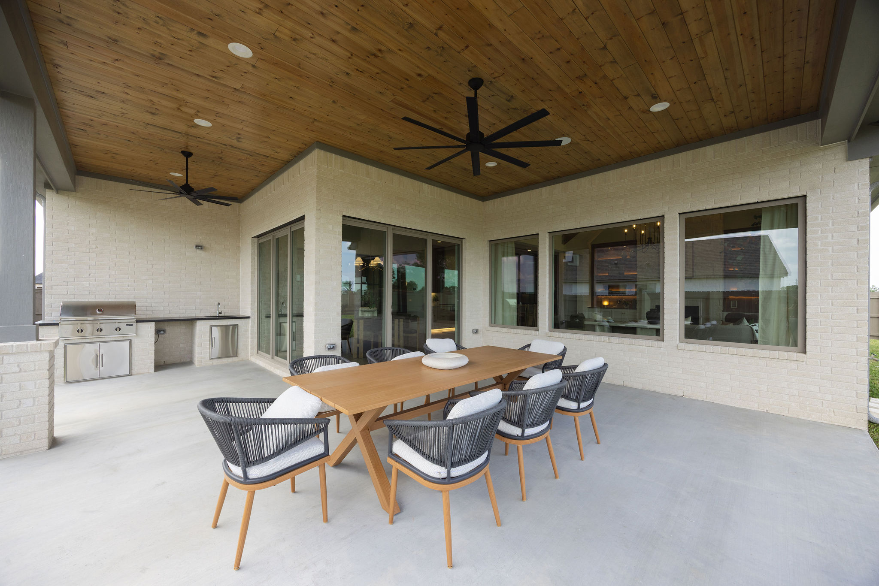
The owner’s suite serves as a peaceful retreat with a massive walk-in closet and free-standing tub for spa-like relaxation. Utilize the study room for a private escape, and gather together on the large covered patio, accessible via dual sliding glass doors.
With its generous size, smart design, and upscale options, The Scarlett is truly a one-of-a-kind home.
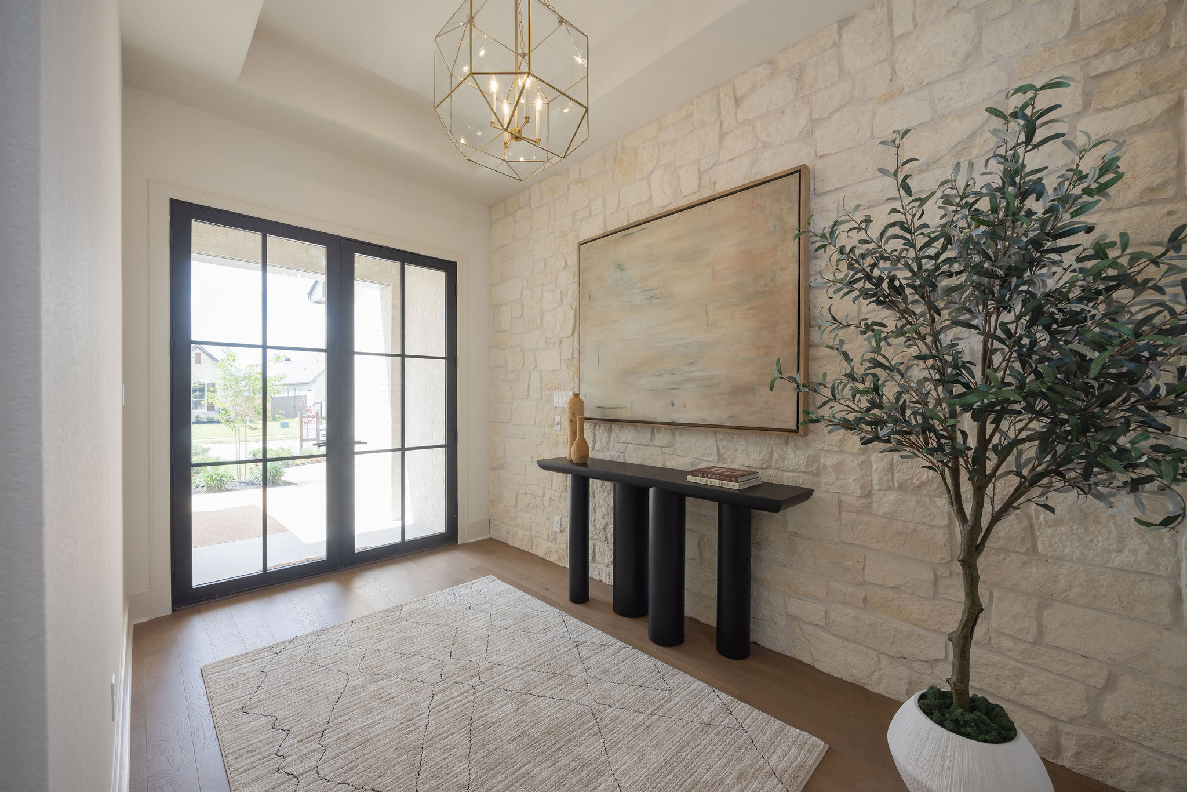
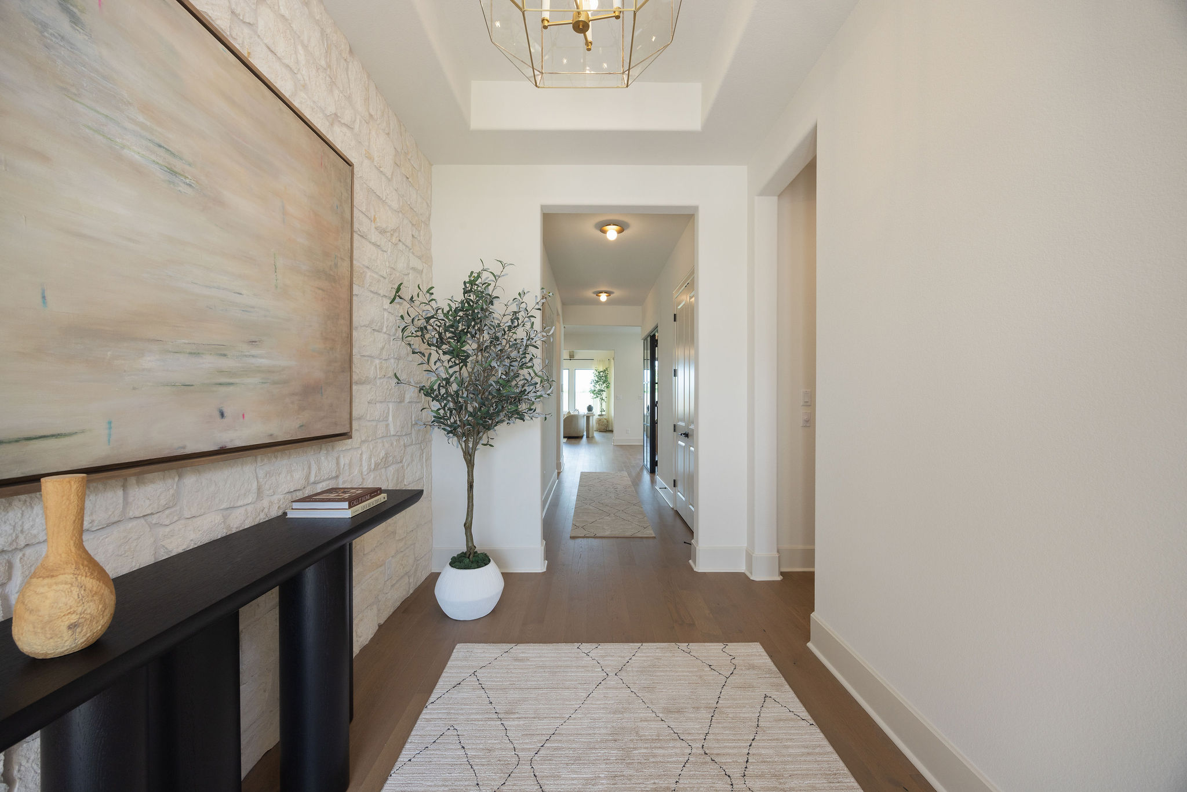
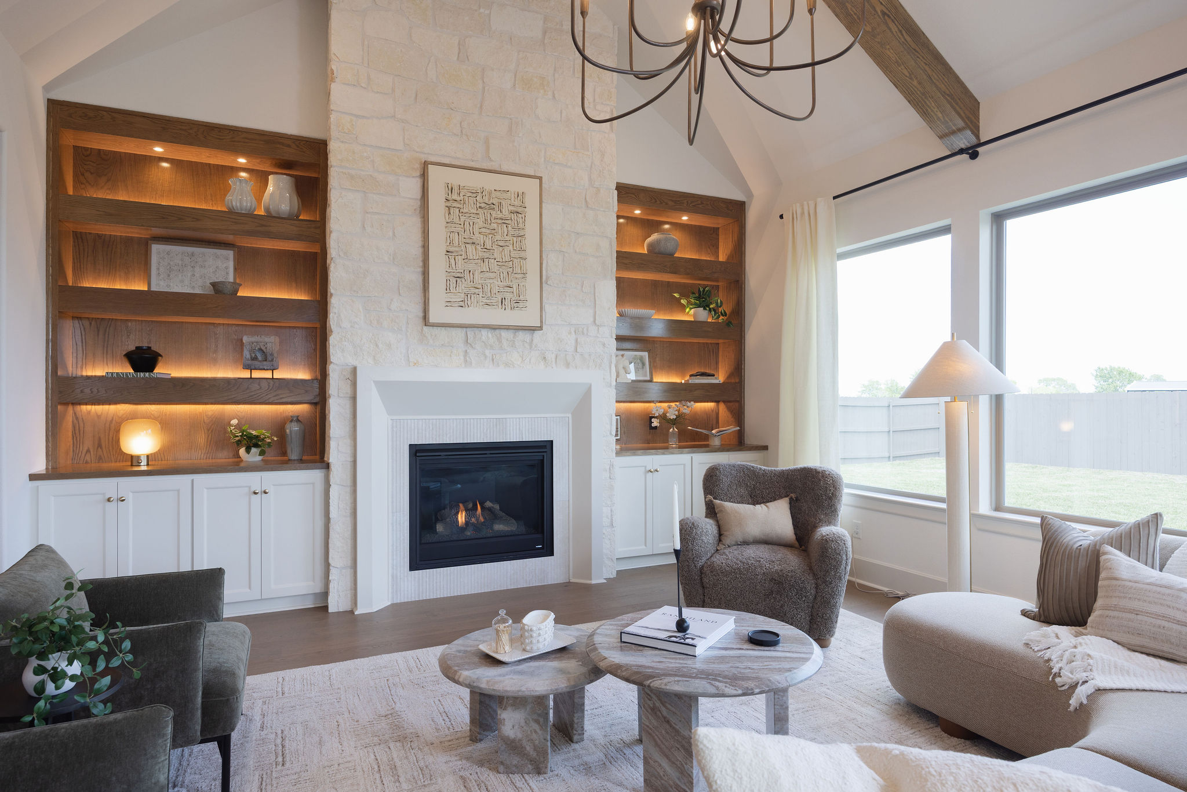
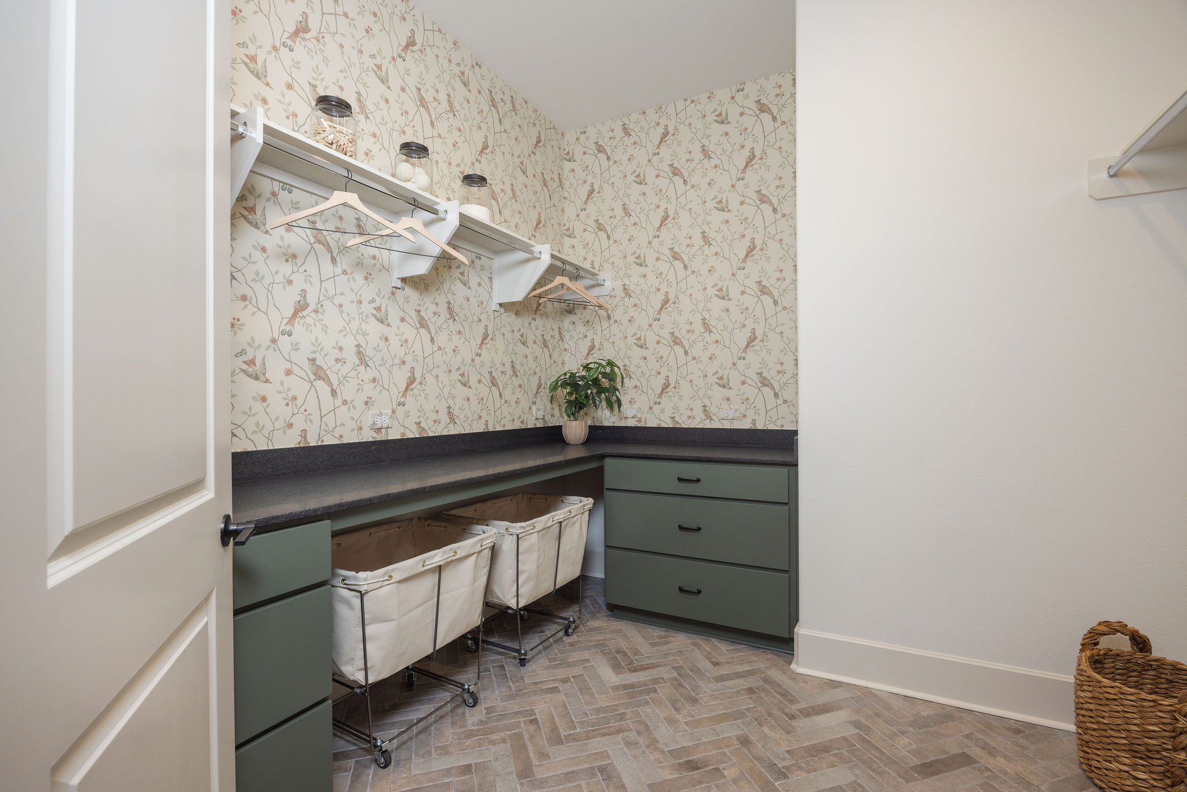
Photos depict previous Scarlett and do not reflect this home’s exact layout and/or elevated finishes. Please be aware that features, selections, and options may vary. For the most current information, contact the RNL Sales Team to obtain the latest selections book and floorplan, which outlines the options selected for this home.
The Scarlett
- Contact us for pricing.
- 3,236 ft2
- 4
- 4.5
- 3
-
Contact Kimberly:

- kimberly.o@rnlhomes.com
- (210) 643-5952
Home Plan & Elevation
Virtual Tour
Community Map
Map and Directions
Get Directions to Stella Ranch
YOUR VISION. OUR FOCUS.
Everything you need in one inspiring location. Our professional design team will be there every step of the way to collaborate—committed to achieving your vision. Exclusively for RNL Homes clients.
By appointment only.
Learn More