The Eva Legacy
Interested in this Home?
Sign up to be notified about limited offers.
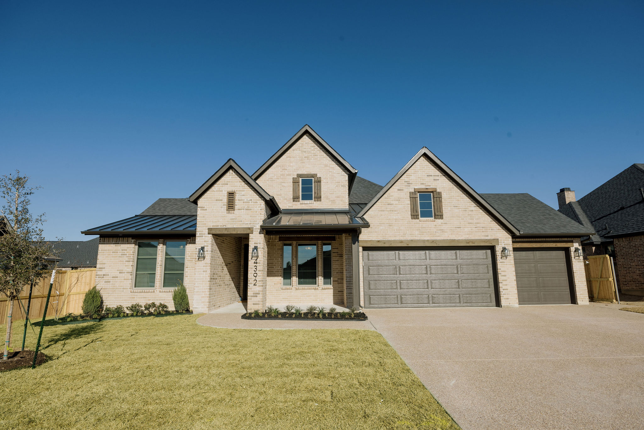
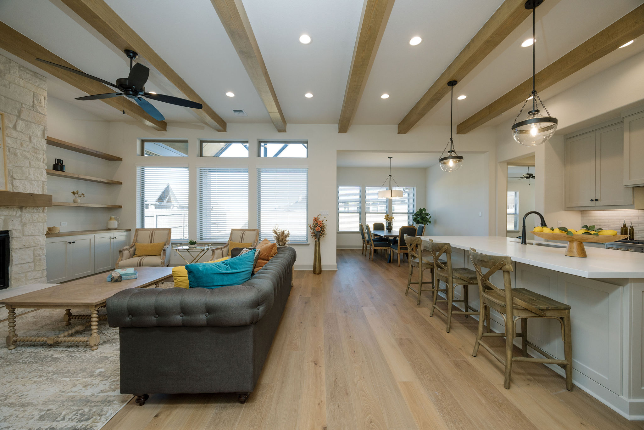
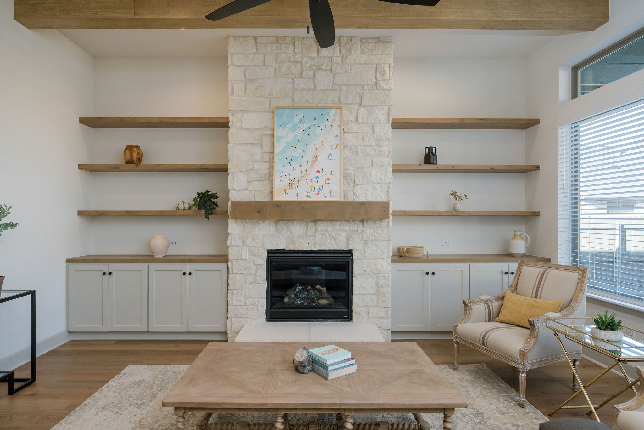
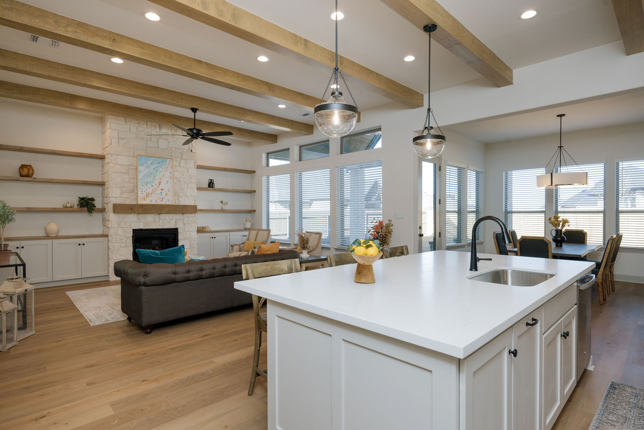
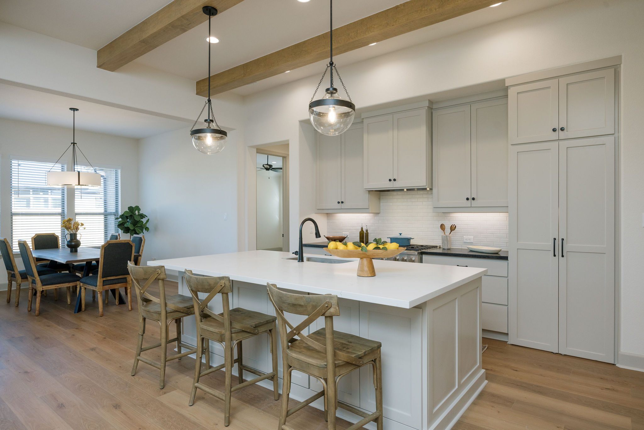
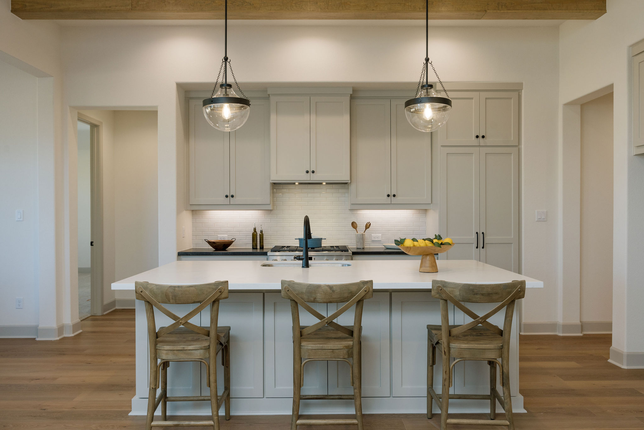
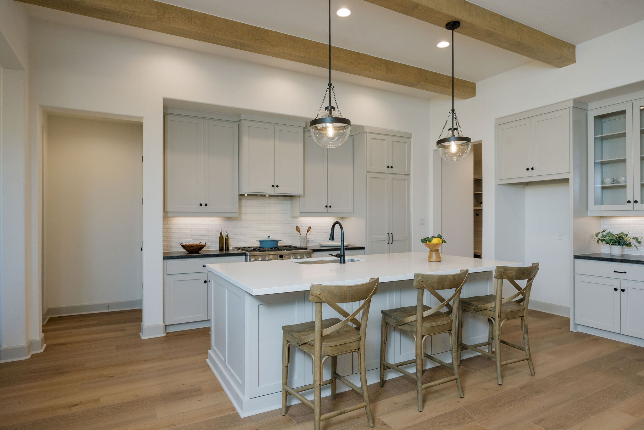
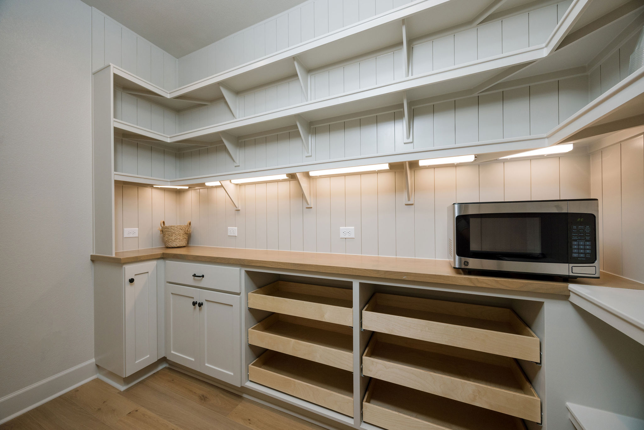
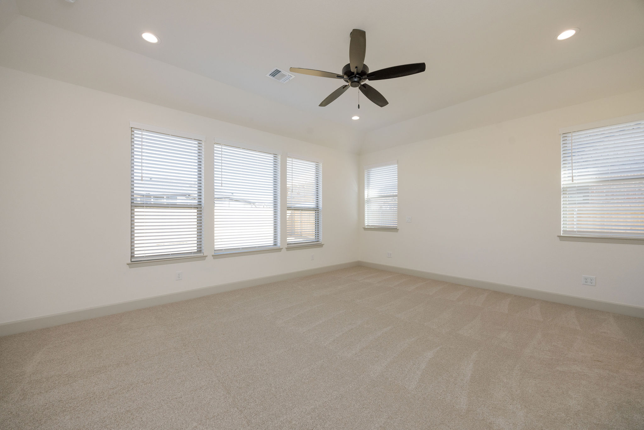
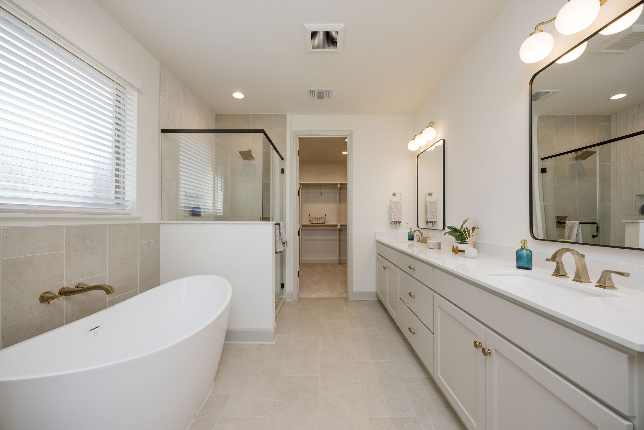
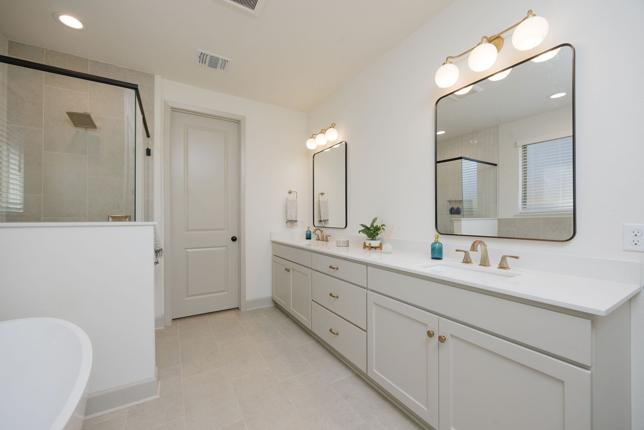
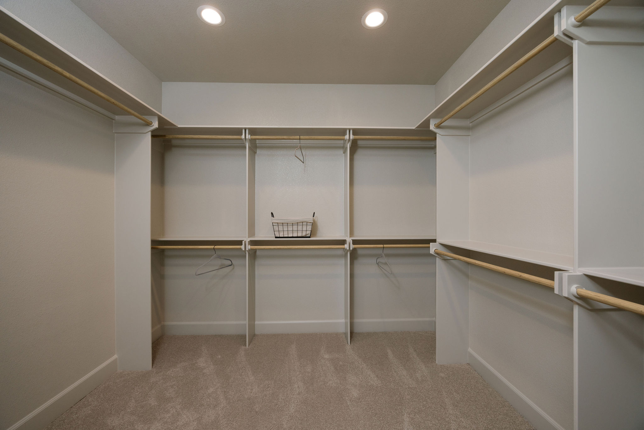
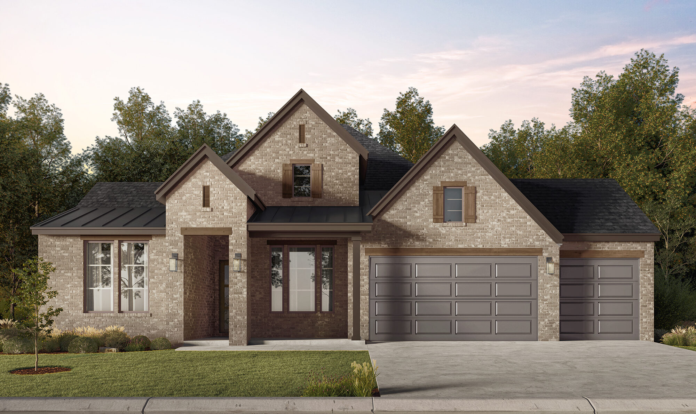
Explore The Eva now with elevated features included in our Legacy collection. The Eva is one of our most exceptional floor plans to date! The heart of the home features a spacious gourmet kitchen, complete with a hidden butler’s pantry offering ample space for an additional refrigerator. Retreat to the owner’s wing, where you’ll find a spacious suite, a spa-like bathroom with a built-in tub and shower, double vanities, and an oversized walk-in closet.
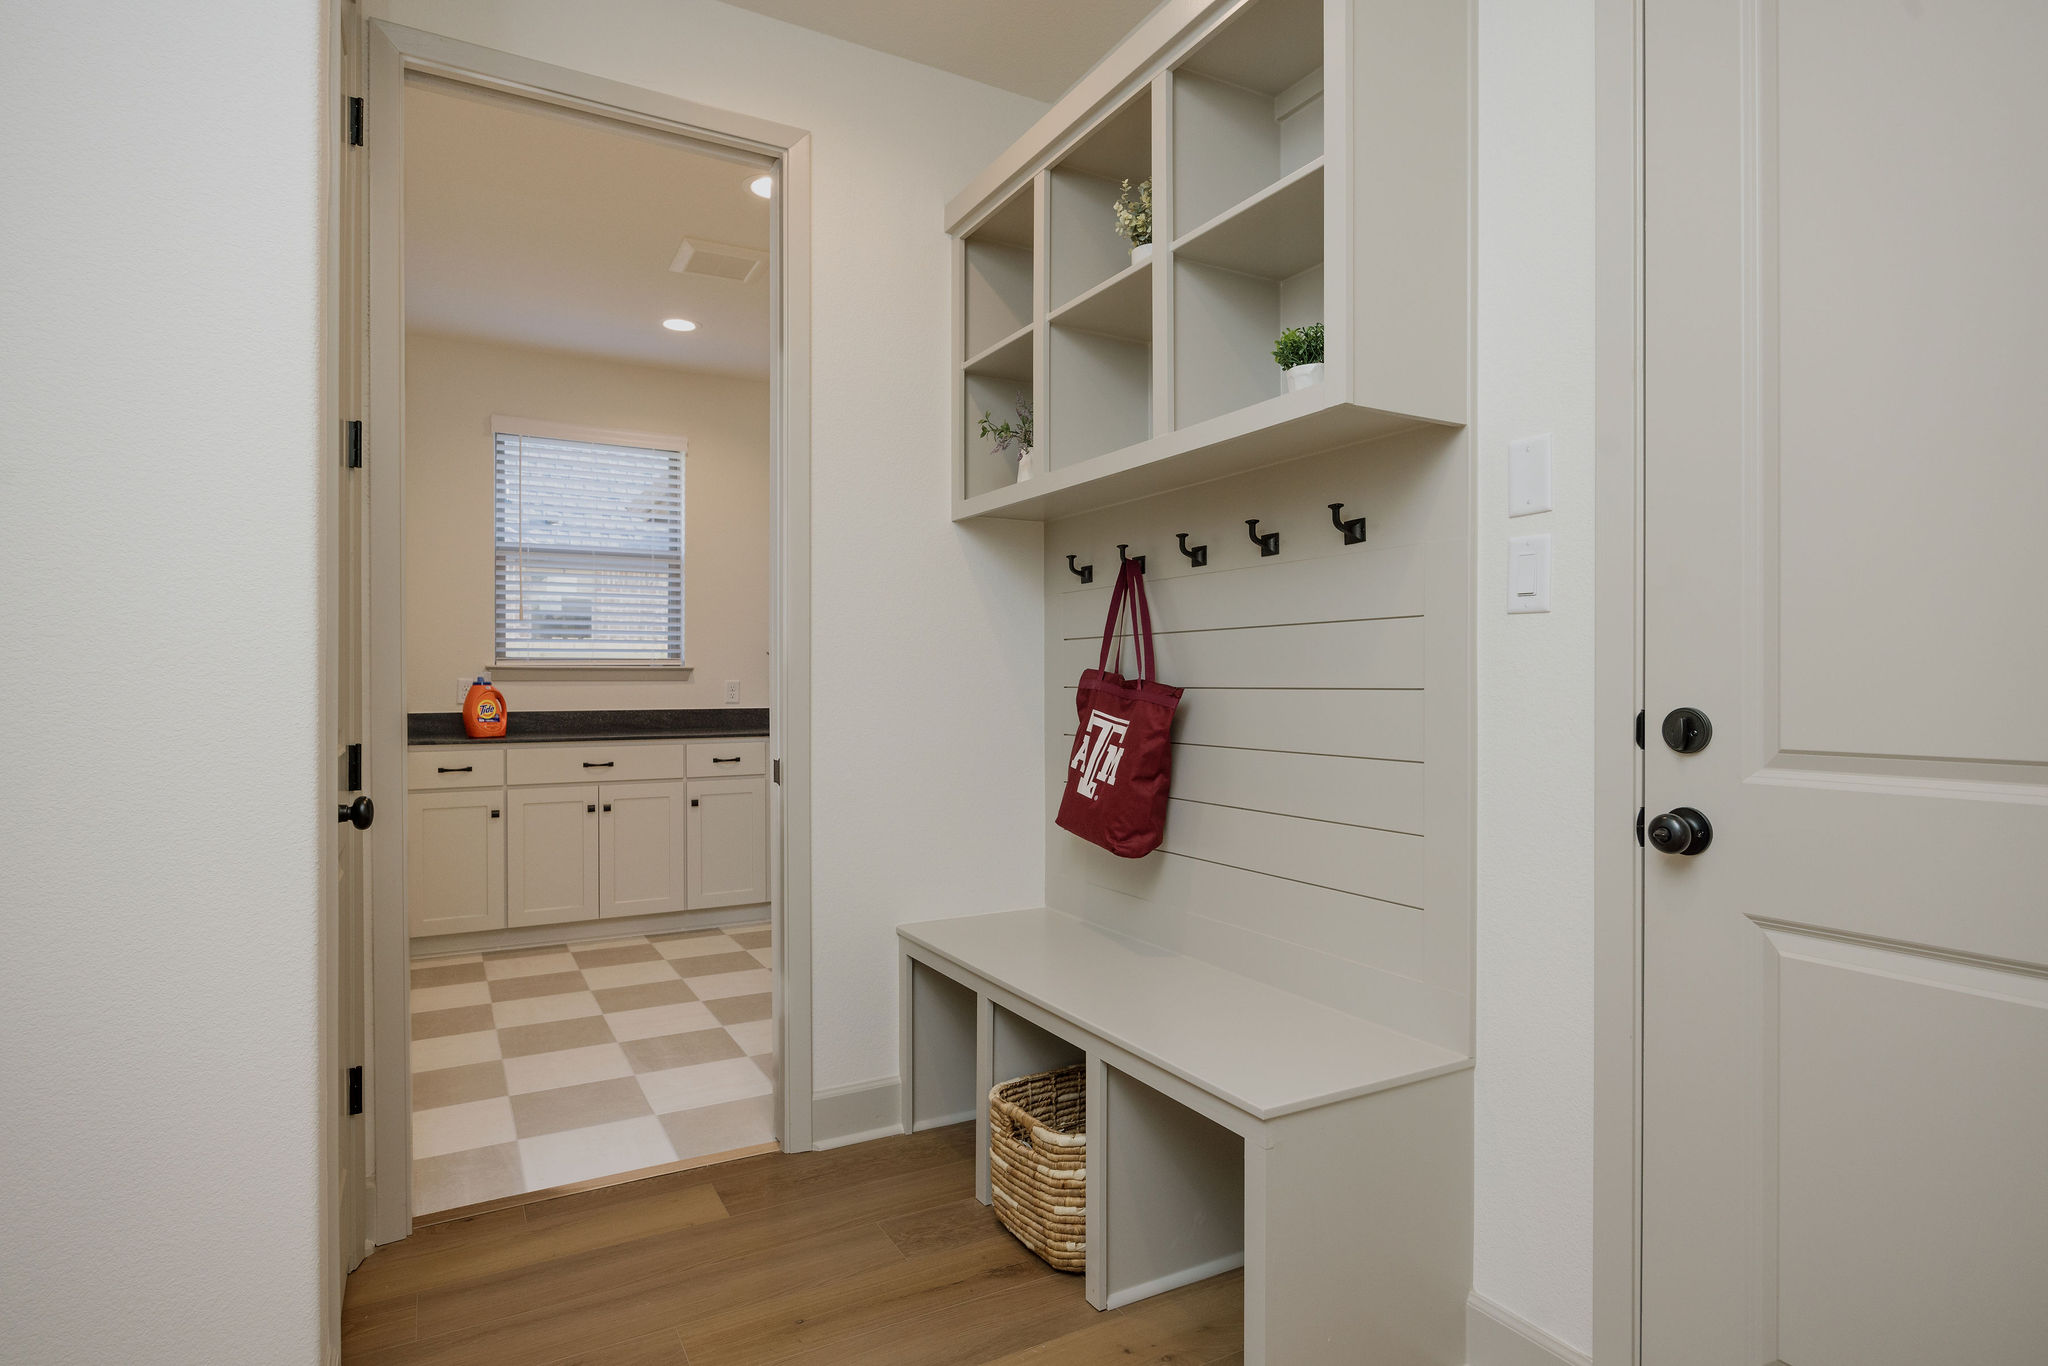
This home offers four generously sized bedrooms and three full bathrooms. Thoughtfully designed, the powder room, utility room, and mudroom are conveniently located near the 3-car garage, yet remain discreetly separate from the main living areas. With its masterful design and meticulous attention to detail, The Eva is remarkable in every way!
3 Available Elevation Styles:
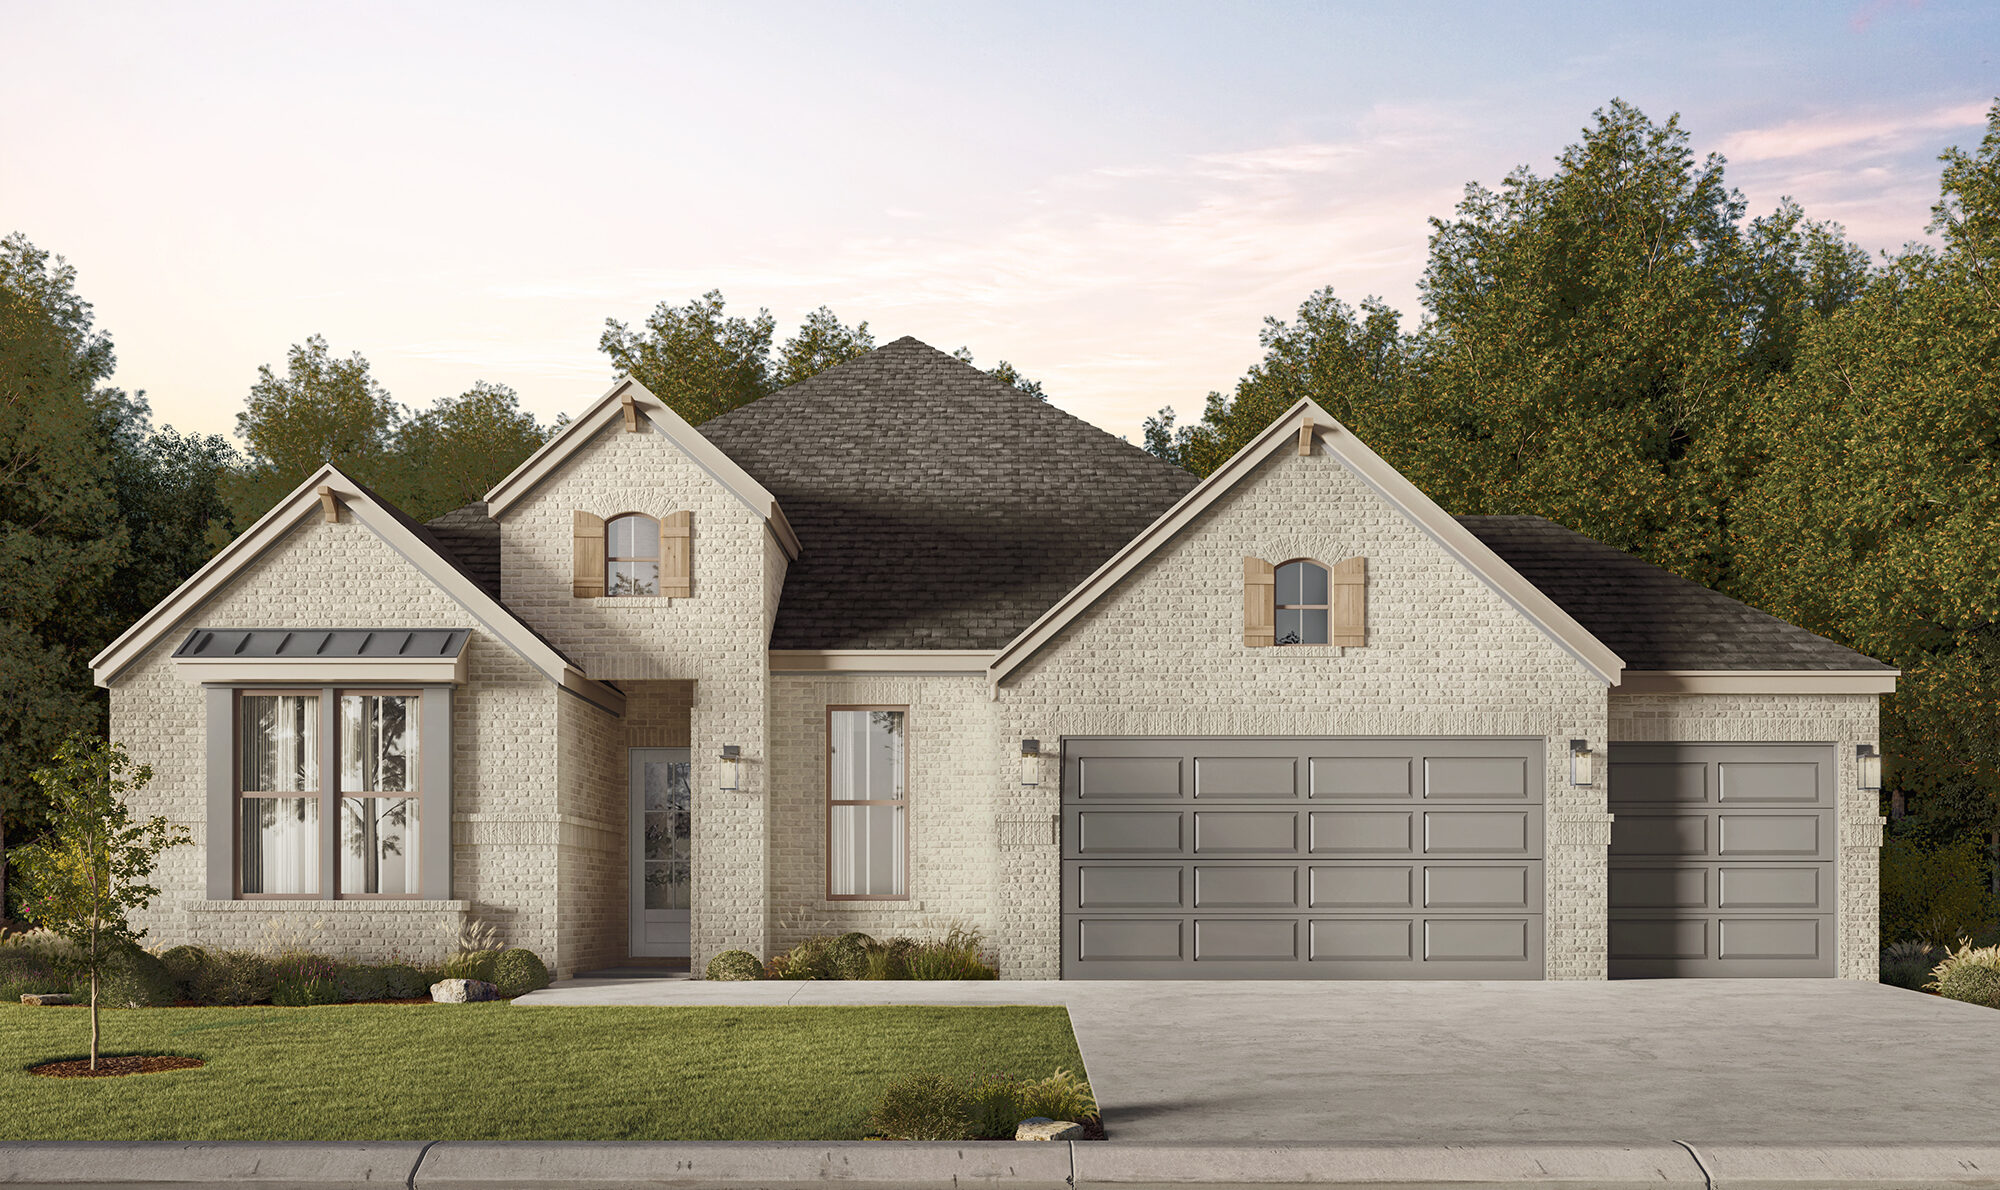
Elevation A – Traditional
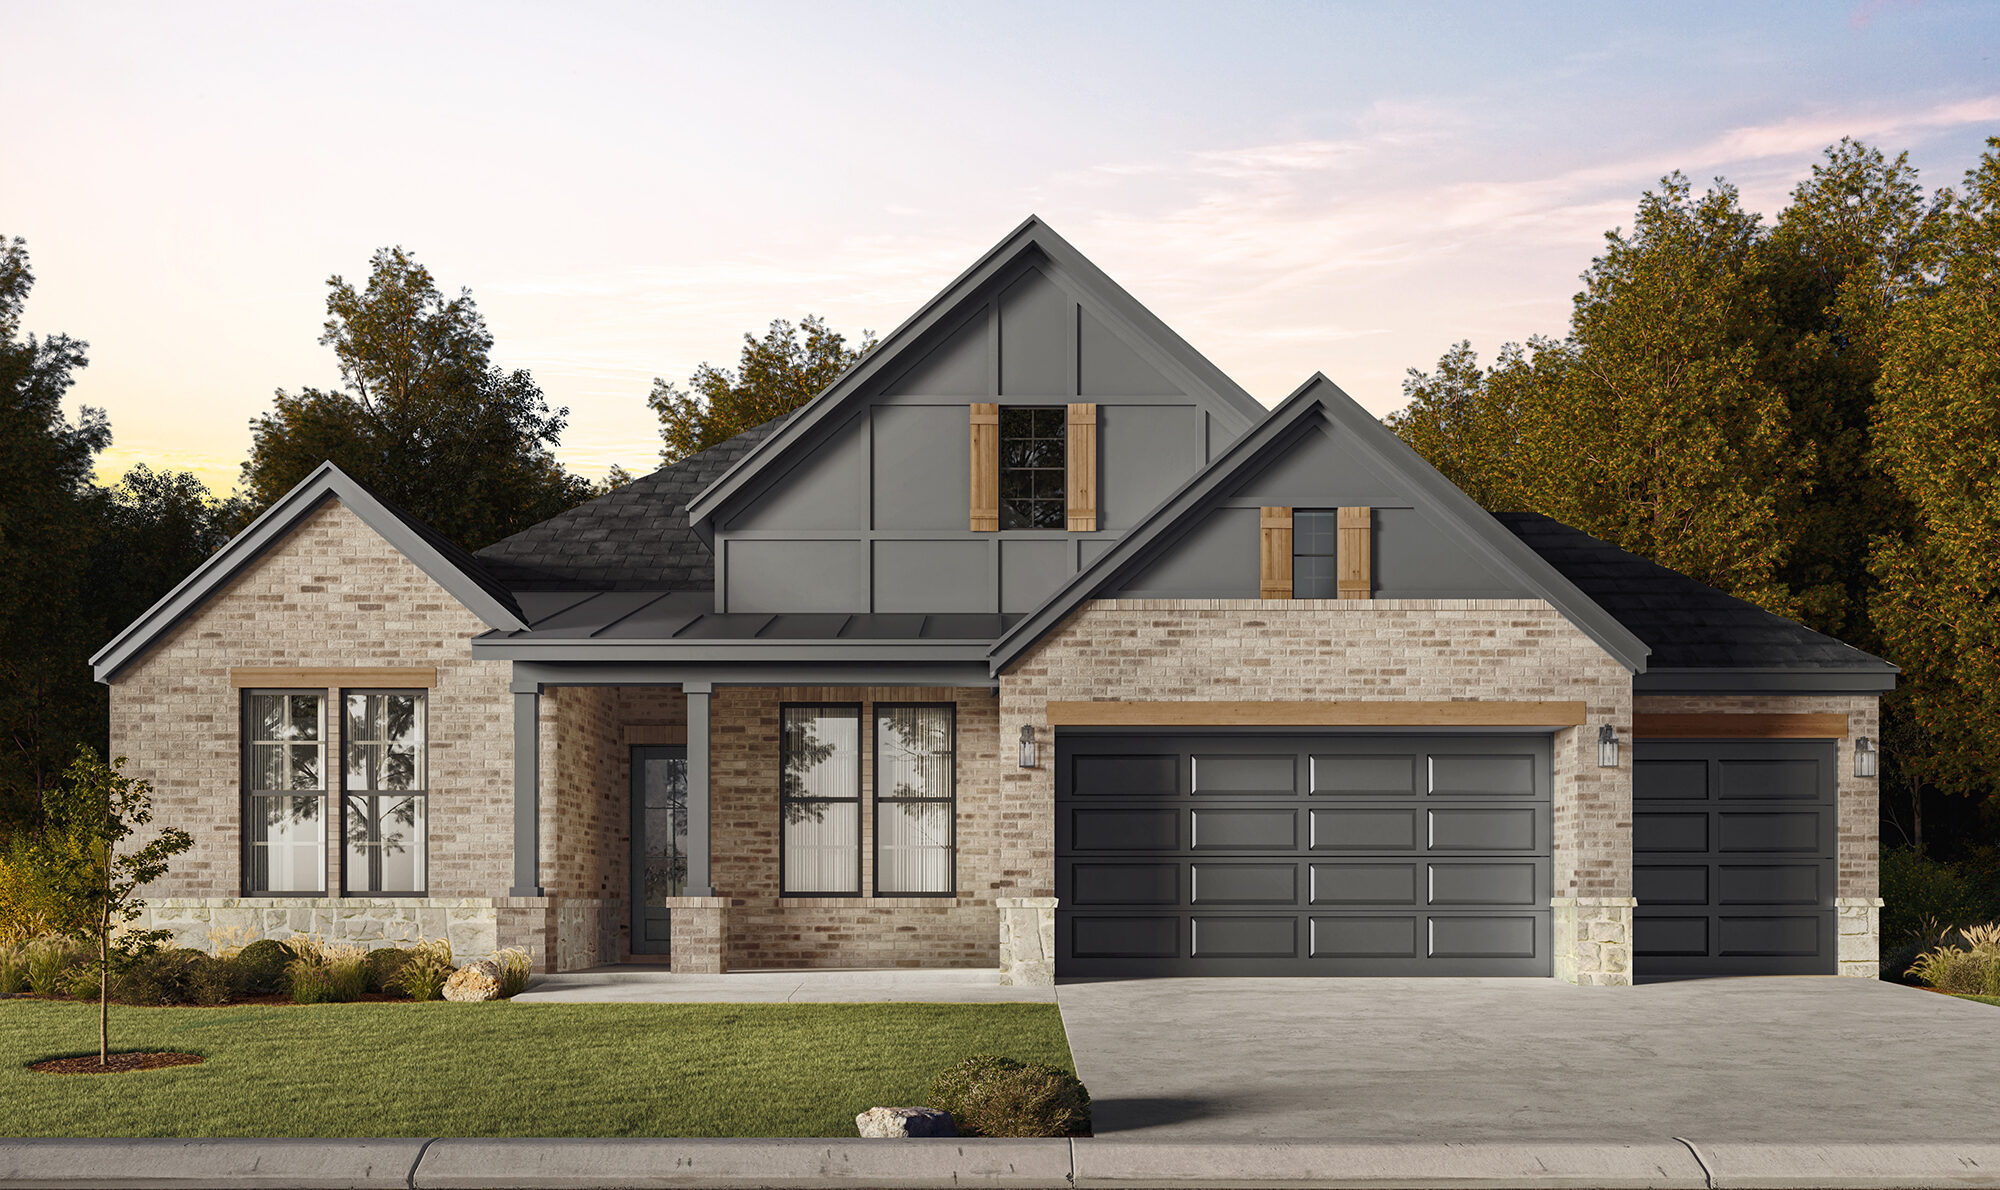
Elevation B – Craftsman
Elevation C – Transitional
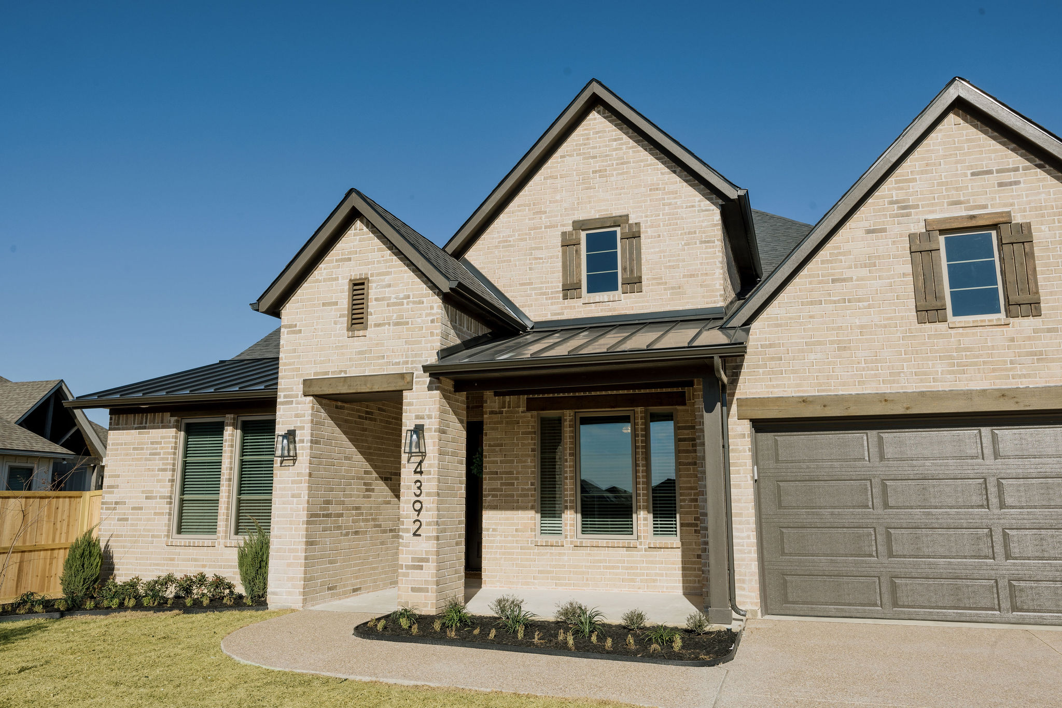
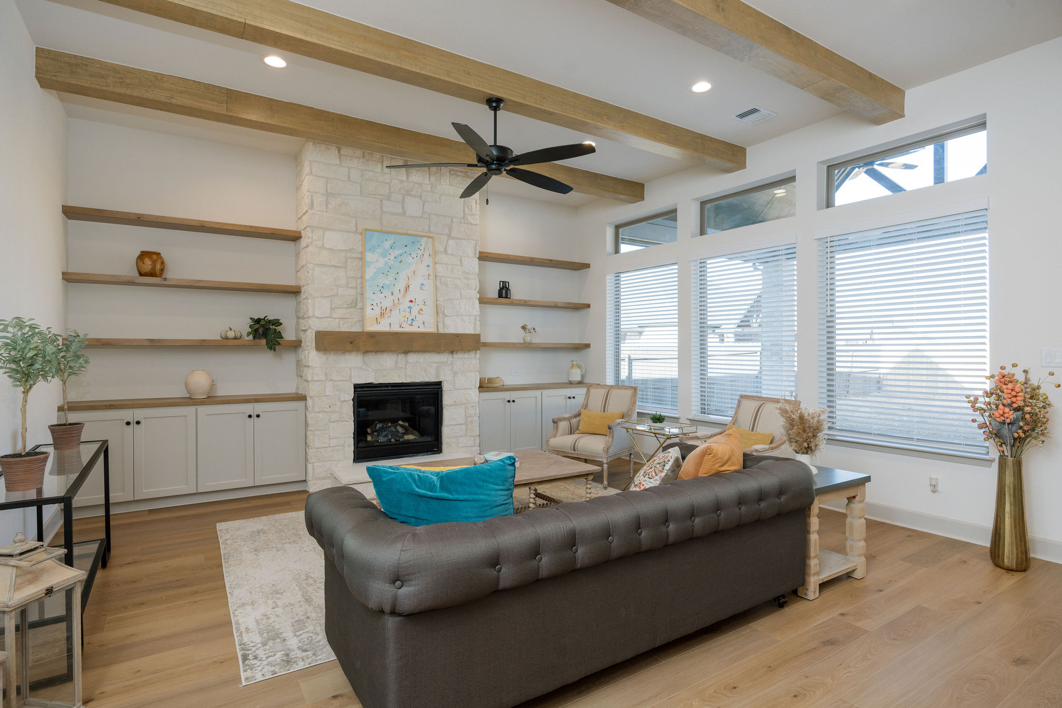
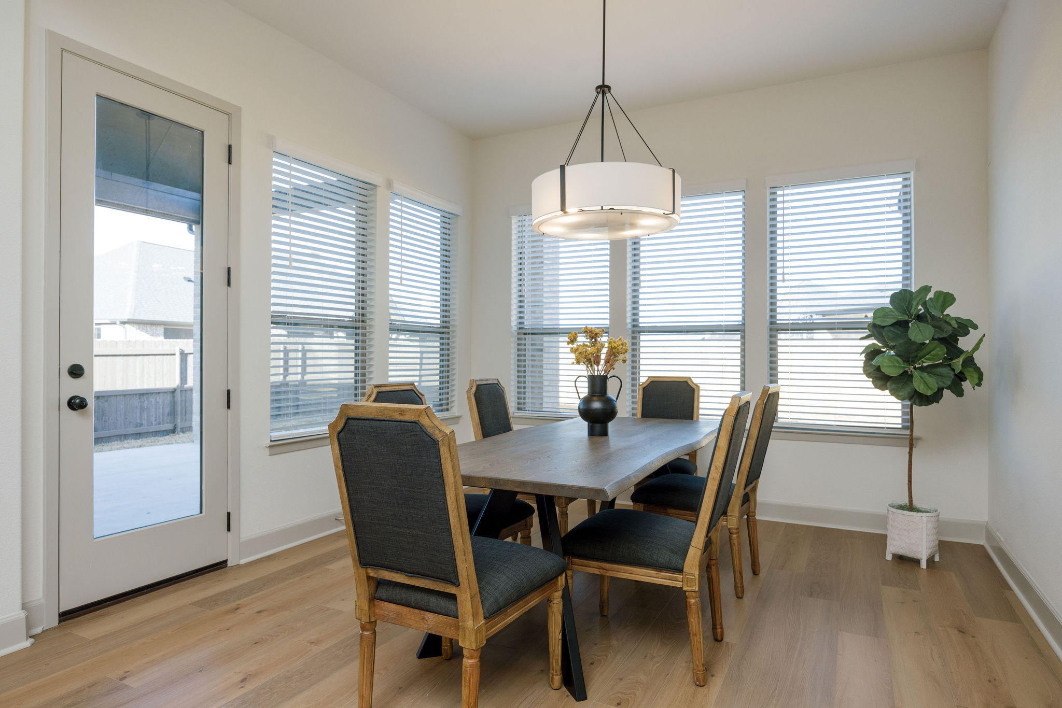
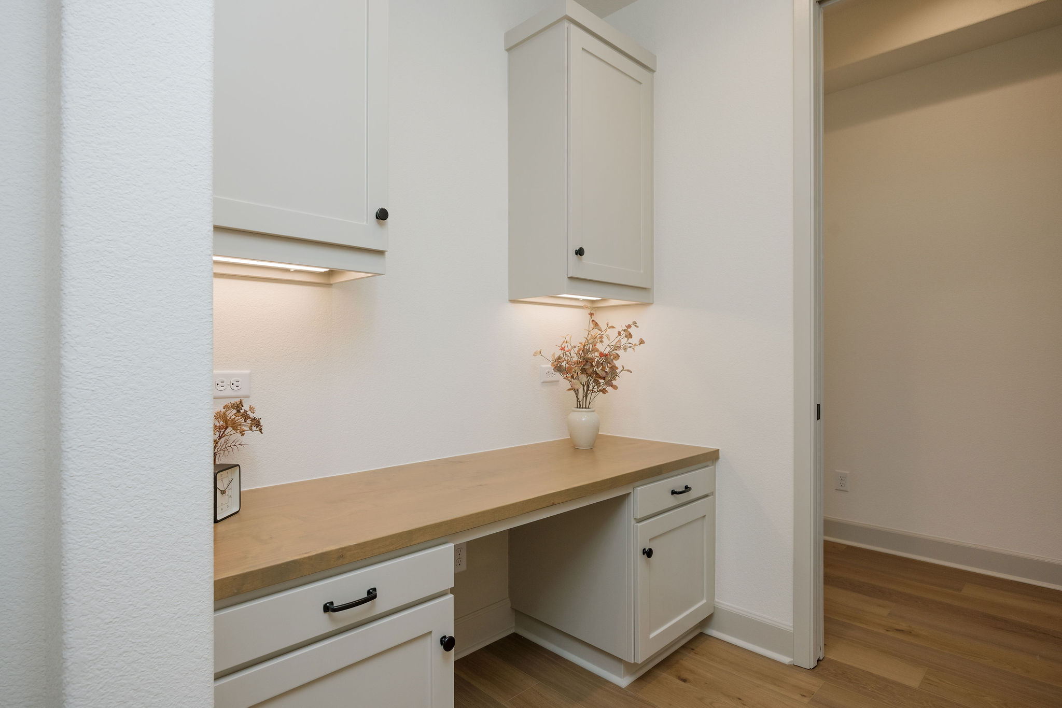
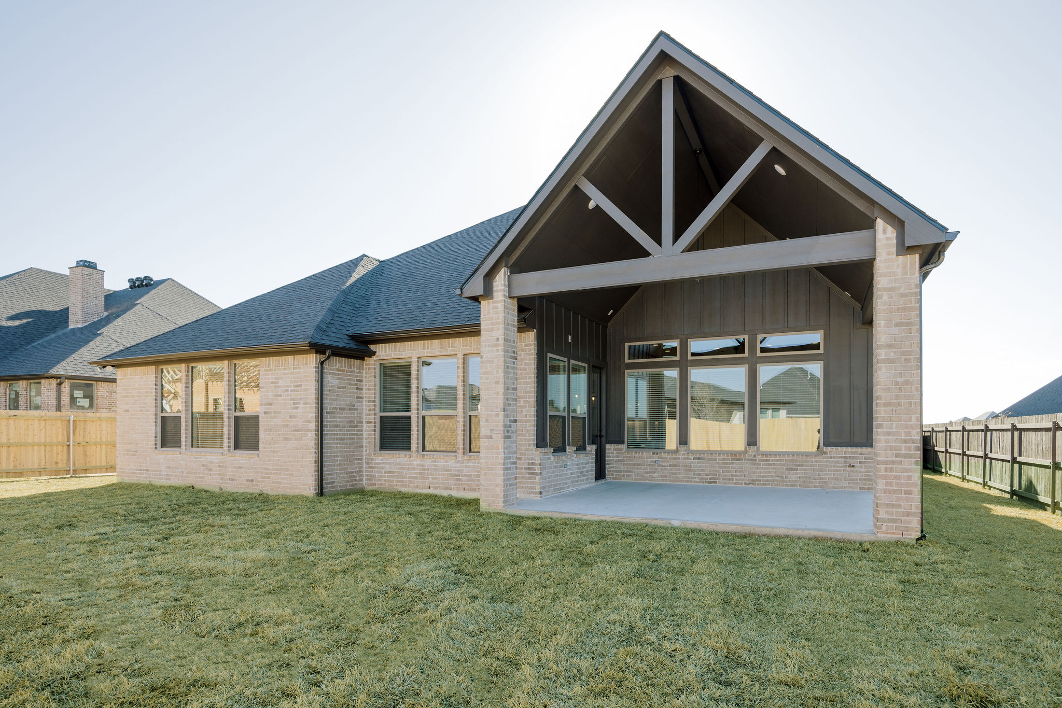
Photos an videos depict previously done Eva with elevation “C” with a 3rd car garage. Find the interactive floorplan below where you can customize and furnish this plan.
The Eva
- From $652,900
- Starting at 2,633 ft2
- 4
- 3.5
- 3
-
Contact Kimberly:

- kimberly.o@rnlhomes.com
- (210) 643-5952
Home Plan & Elevation

YOUR VISION. OUR FOCUS.
Everything you need in one inspiring location. Our professional design team will be there every step of the way to collaborate—committed to achieving your vision. Exclusively for RNL Homes clients.
By appointment only.
Learn More