The Taylor Legacy

Interested in this Home?
Sign up to be notified about limited offers.
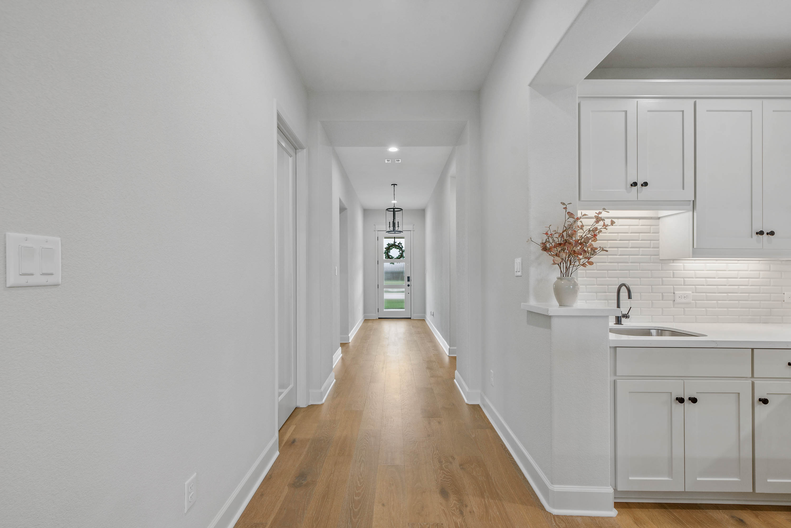
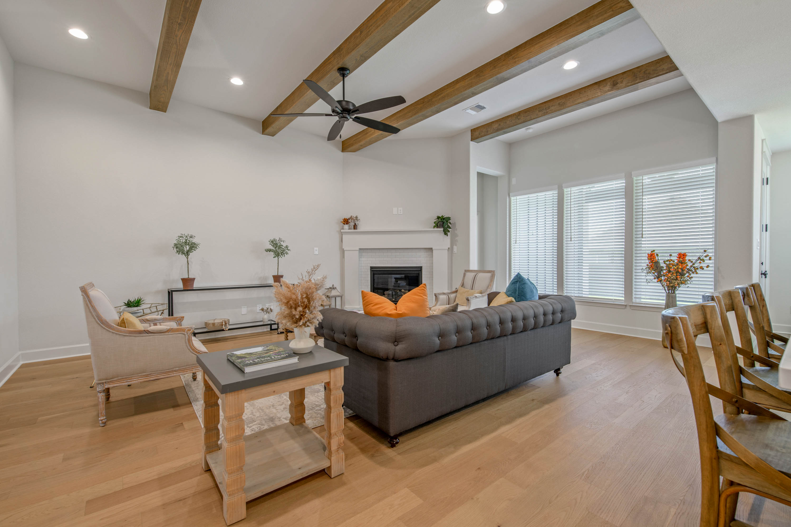
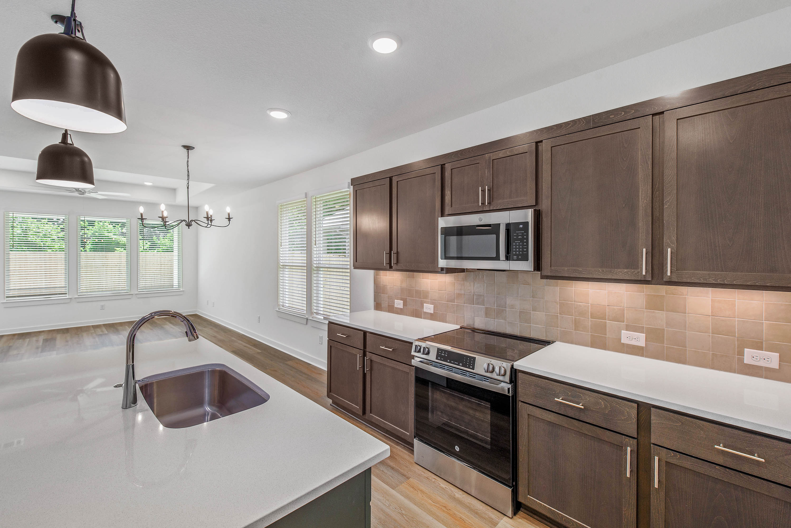
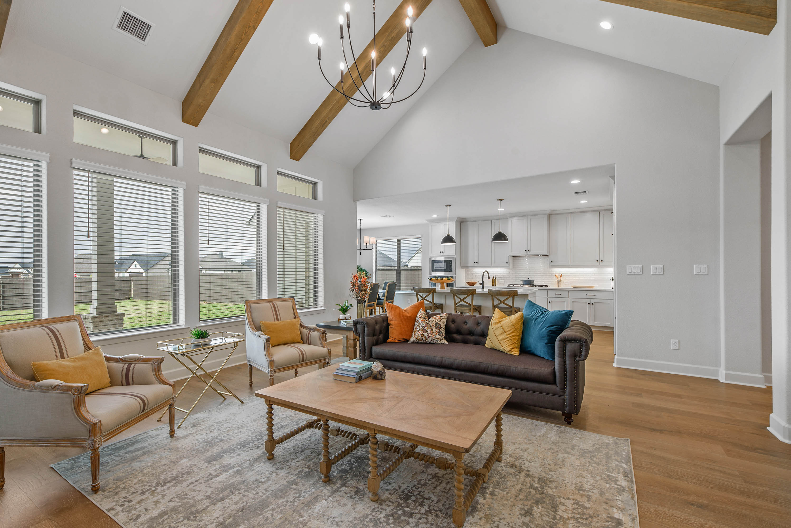
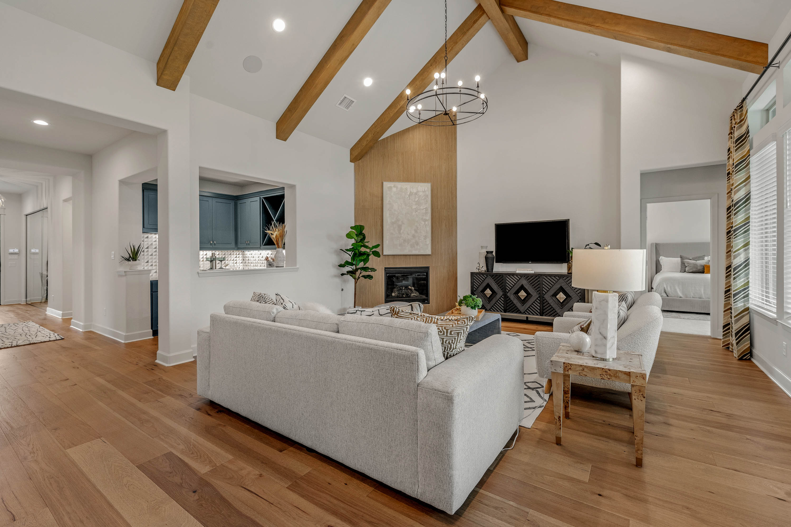
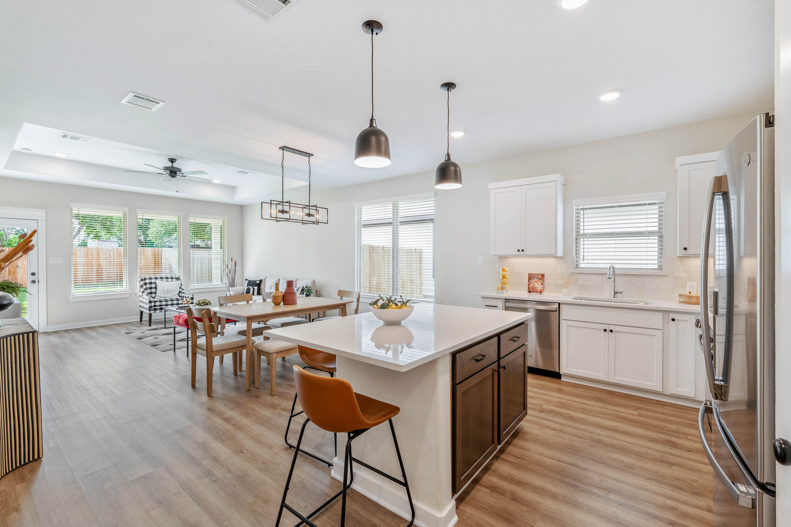
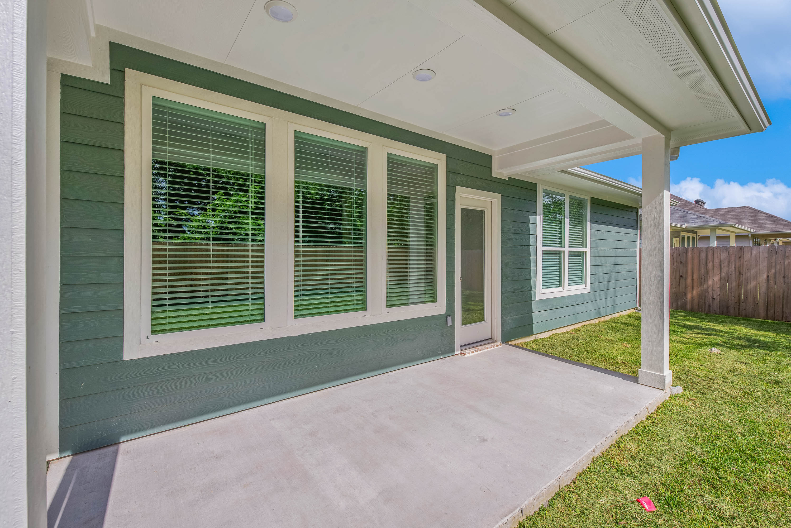
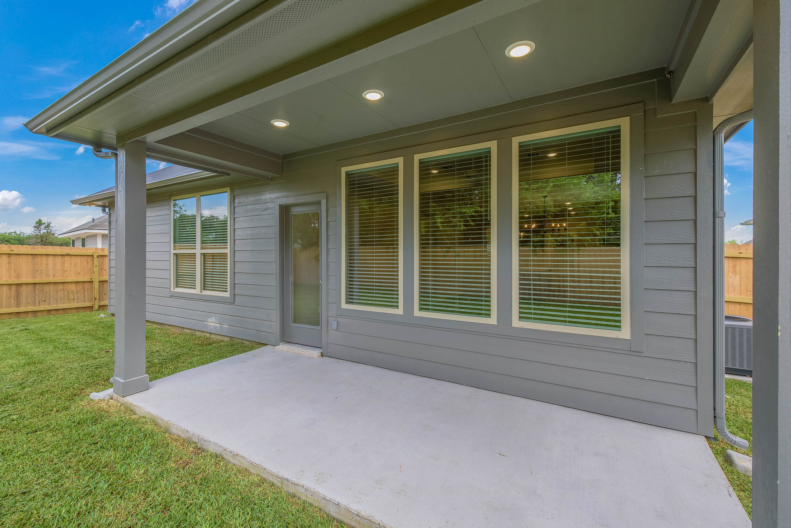
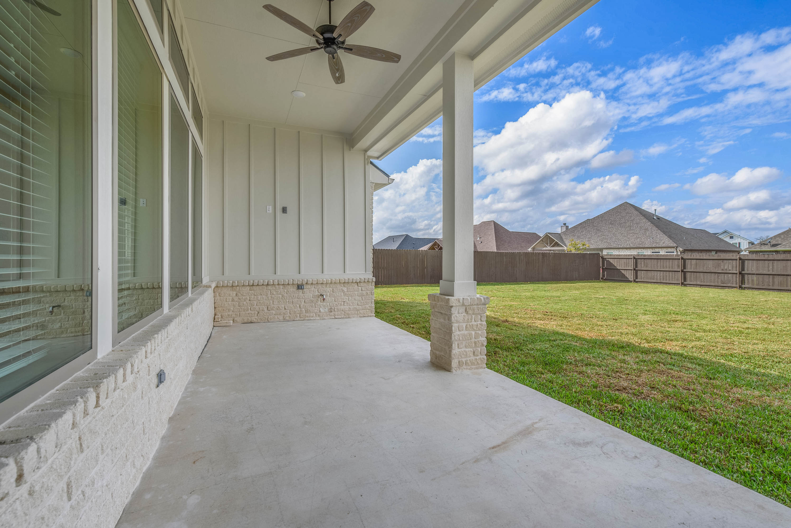
Experience our most popular floor plan, now with additional features included in the Legacy collection! The heart of the home is in The Taylor’s family room, where family fun seamlessly transitions to the covered patio, nestled between the owner’s suite and breakfast area. You can truly make it your own with various optional features available to fit every lifestyle. Make the most of your kitchen and add a dedicated wet bar and spacious butler’s pantry. Extend the covered patio and add an outdoor kitchen for even more room to entertain.
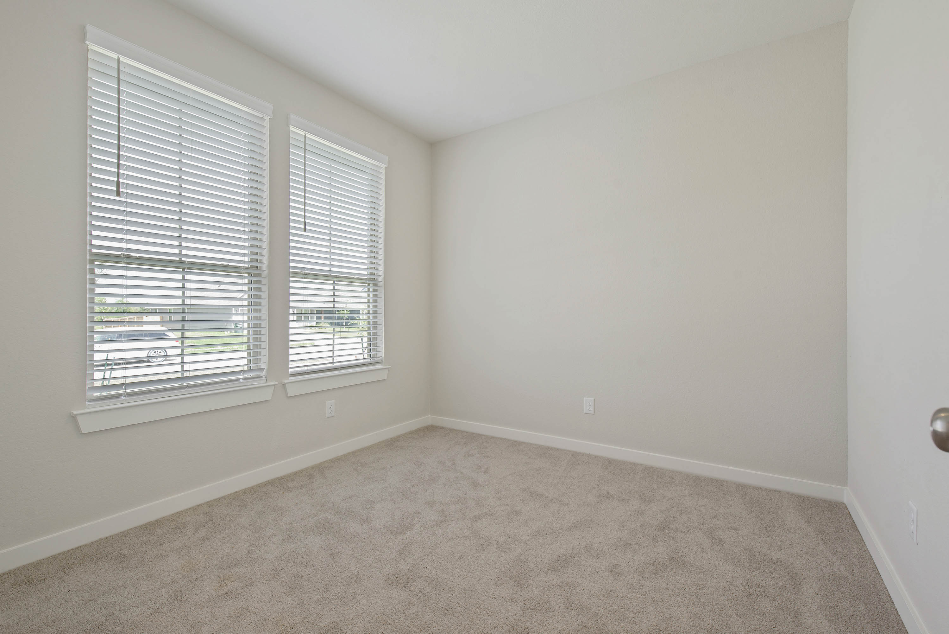
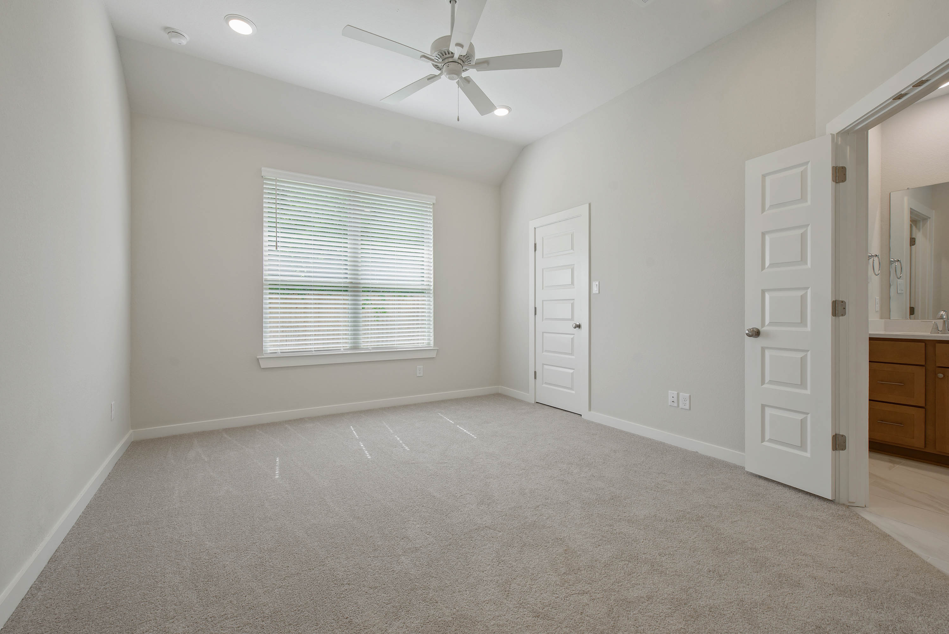
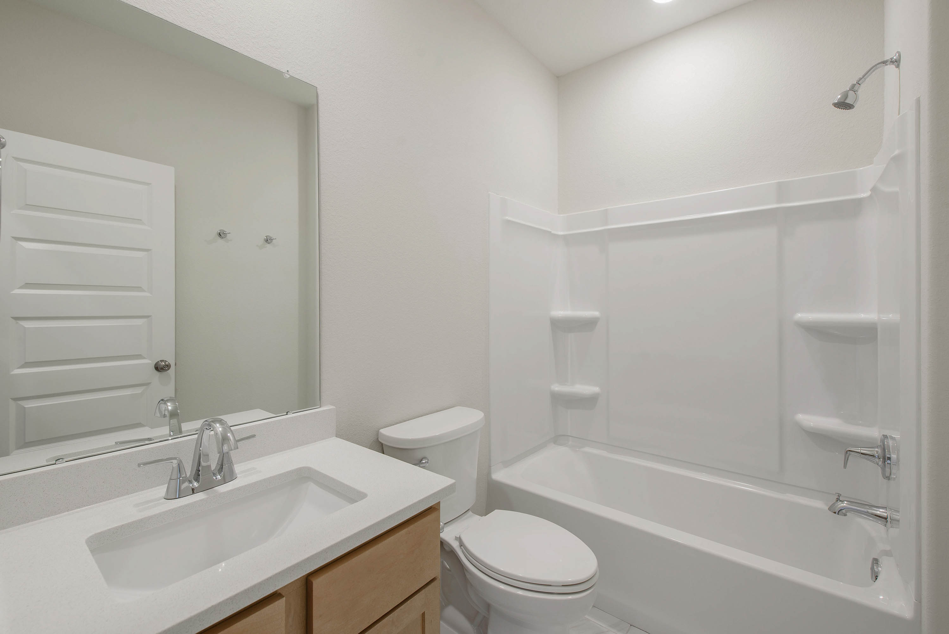
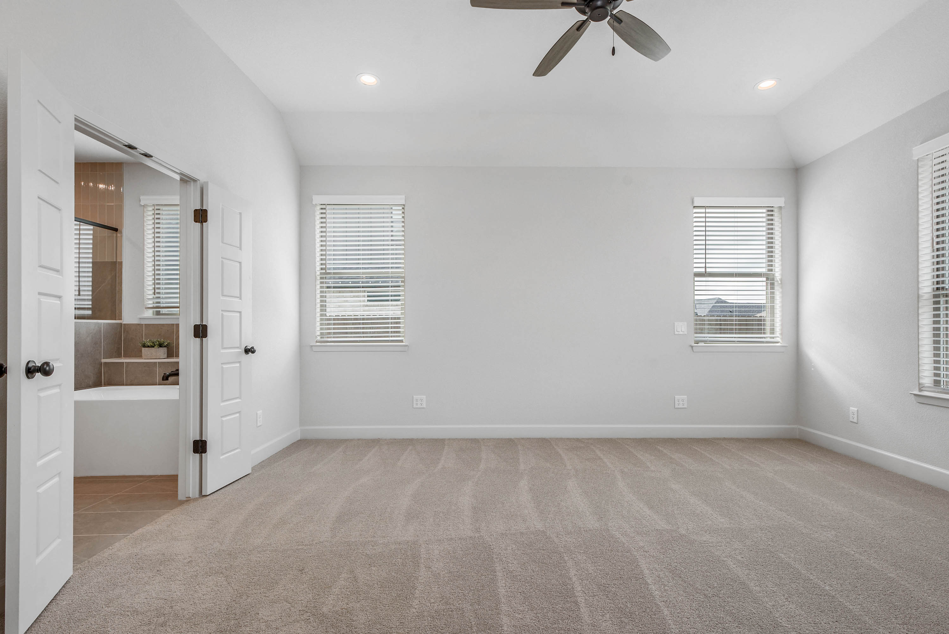
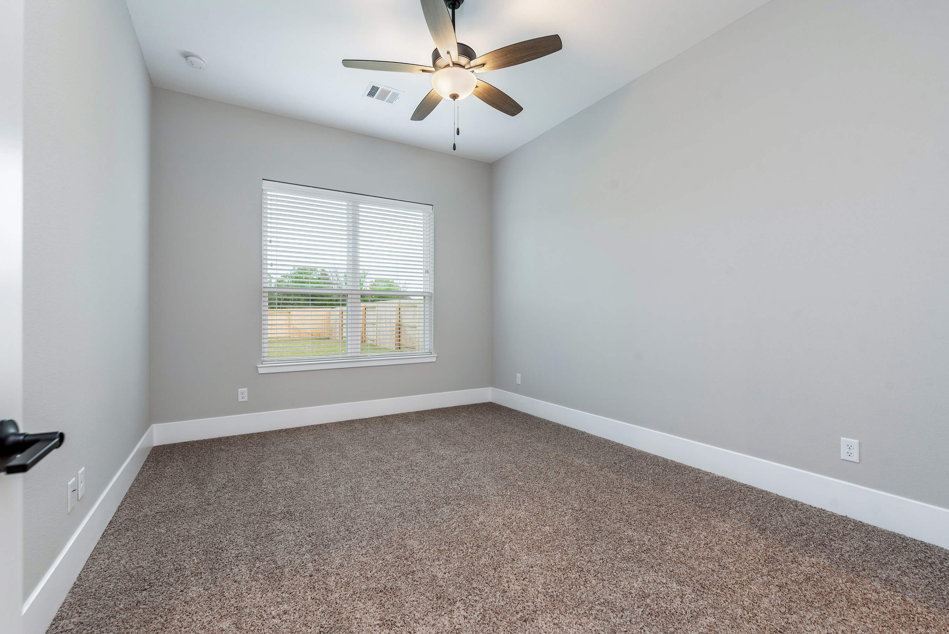
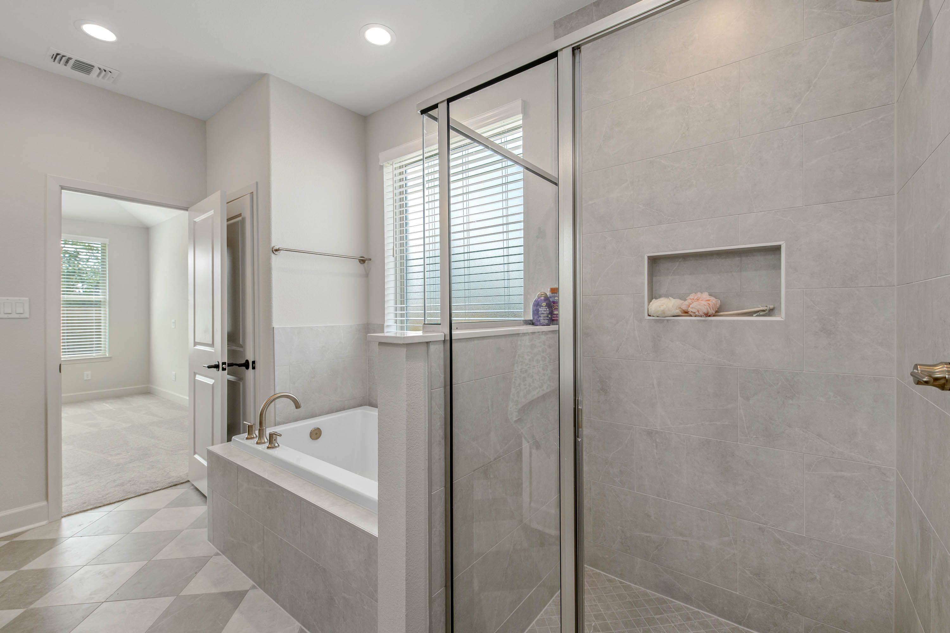
Retreat to the spacious owner’s suite featuring a luxurious spa-like bath and oversized walk-in closet. Three generously-sized secondary bedrooms ensure comfort and space for everyone. Living in The Taylor, you will be met with comfort and style around every corner.
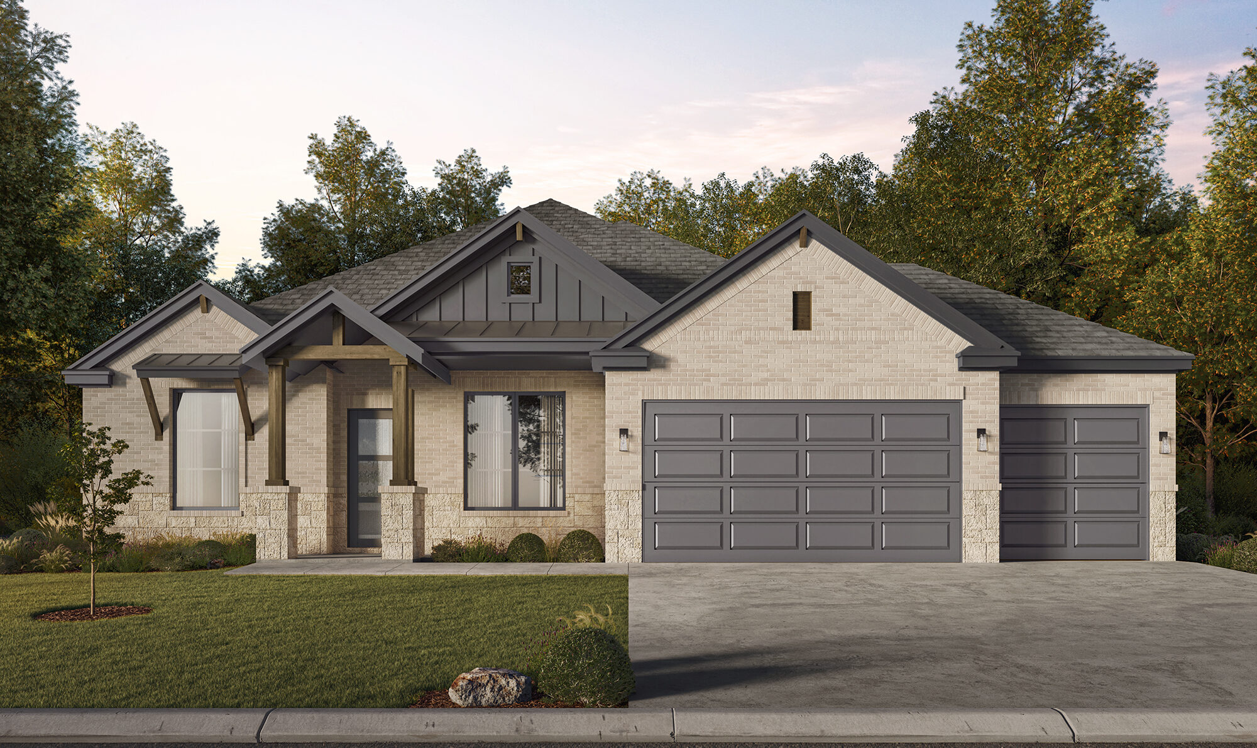
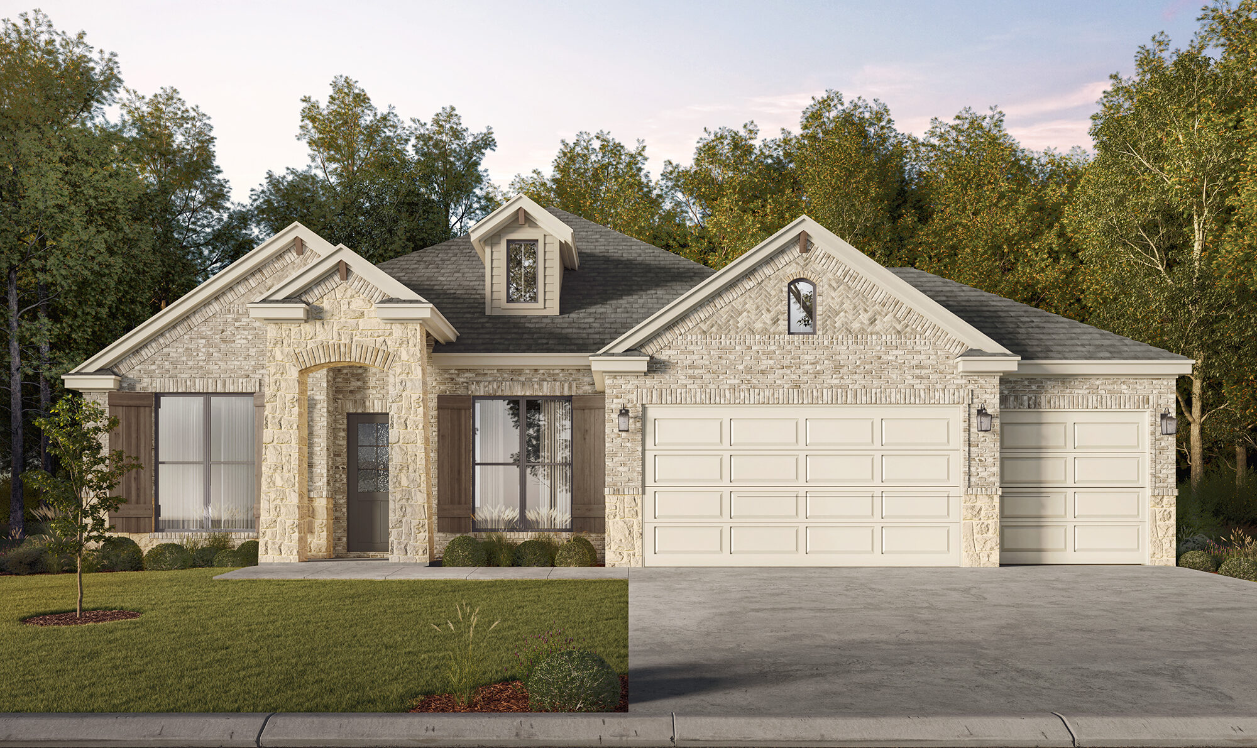
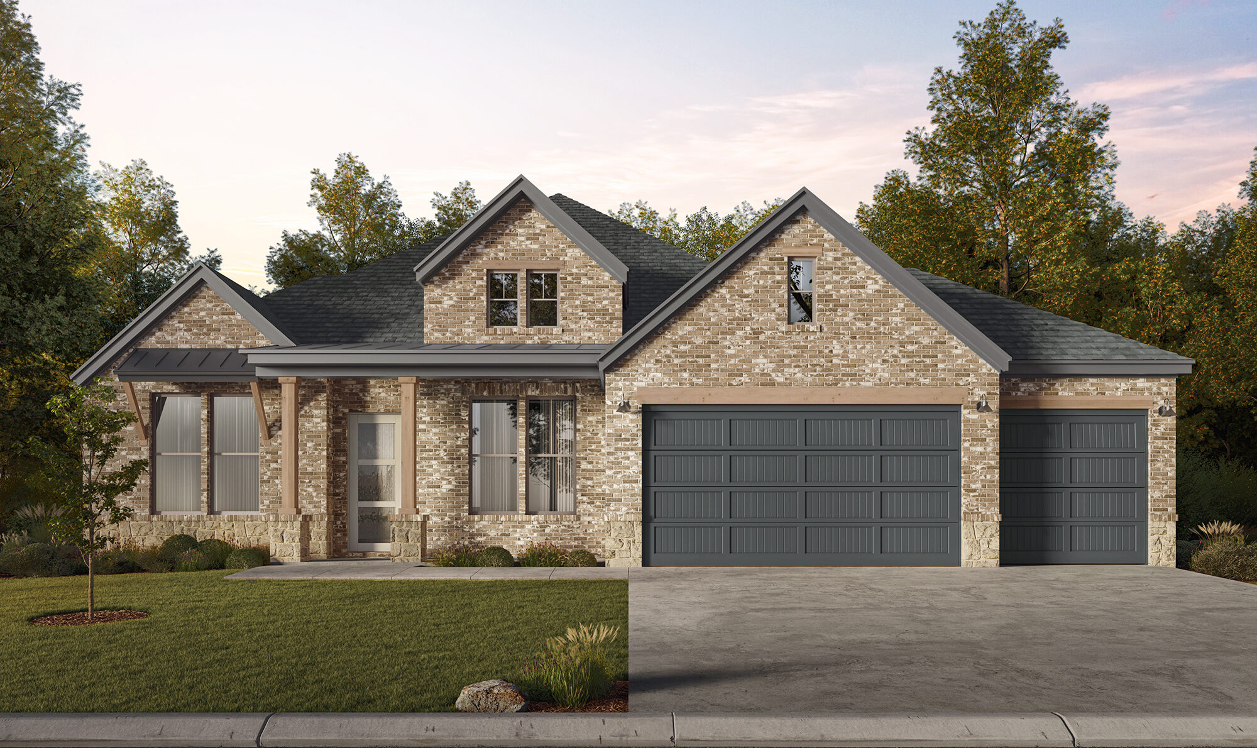
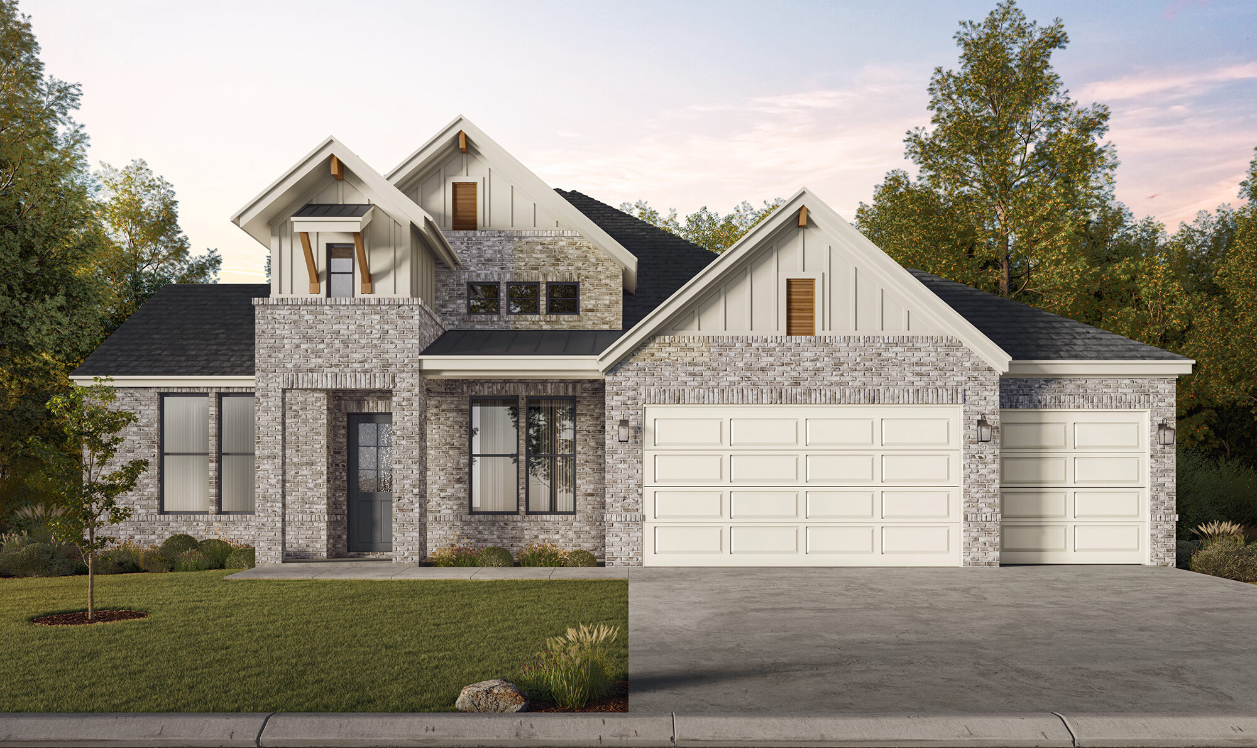
3 Available Elevation Styles:
Elevation A – Craftsman
Elevation B – Traditional
Elevation C – Traditional
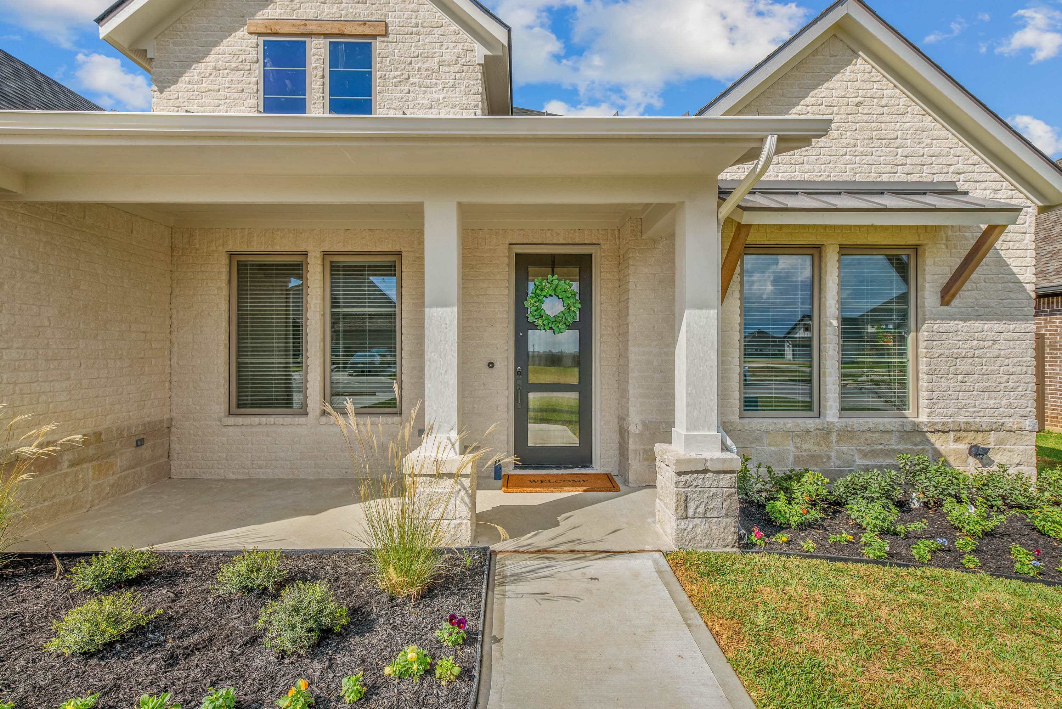
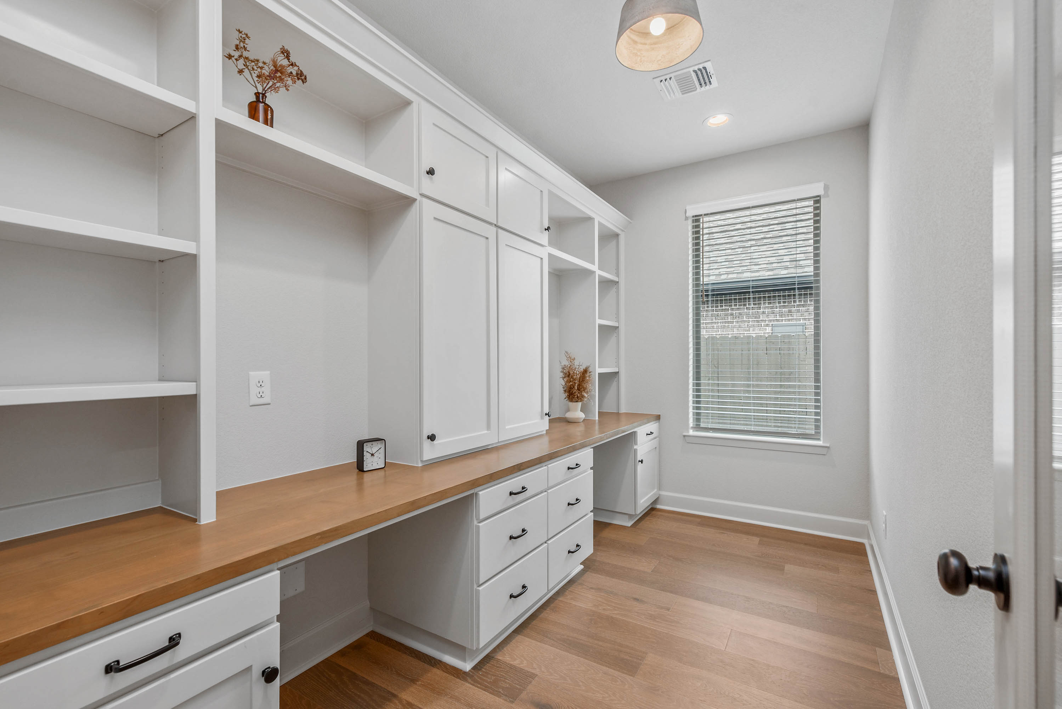
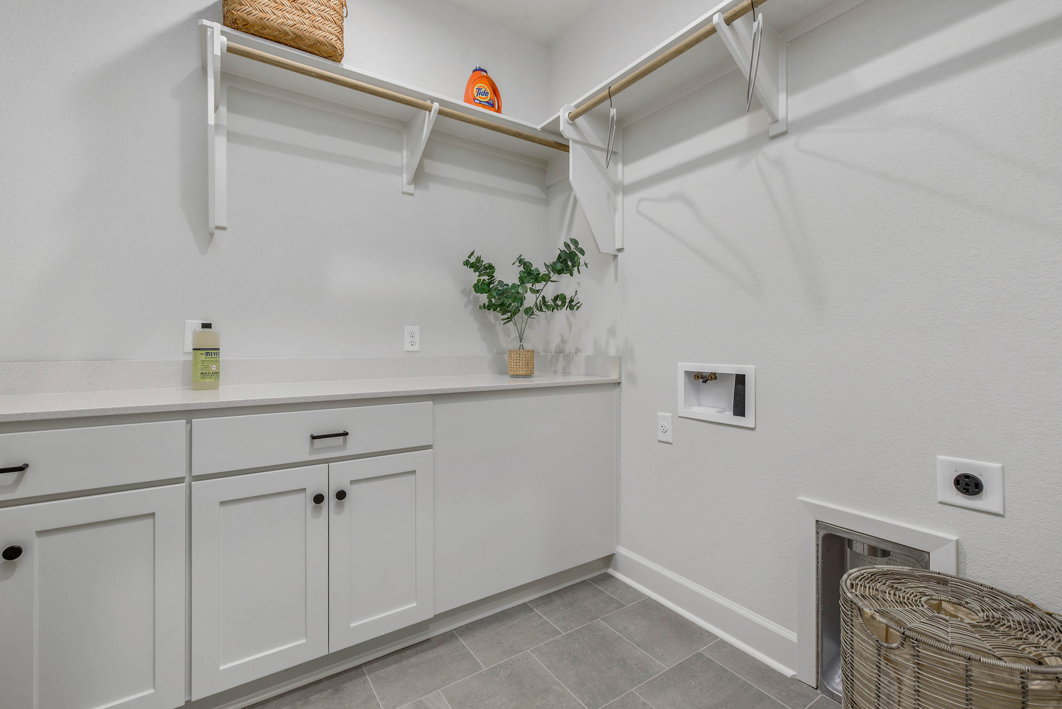
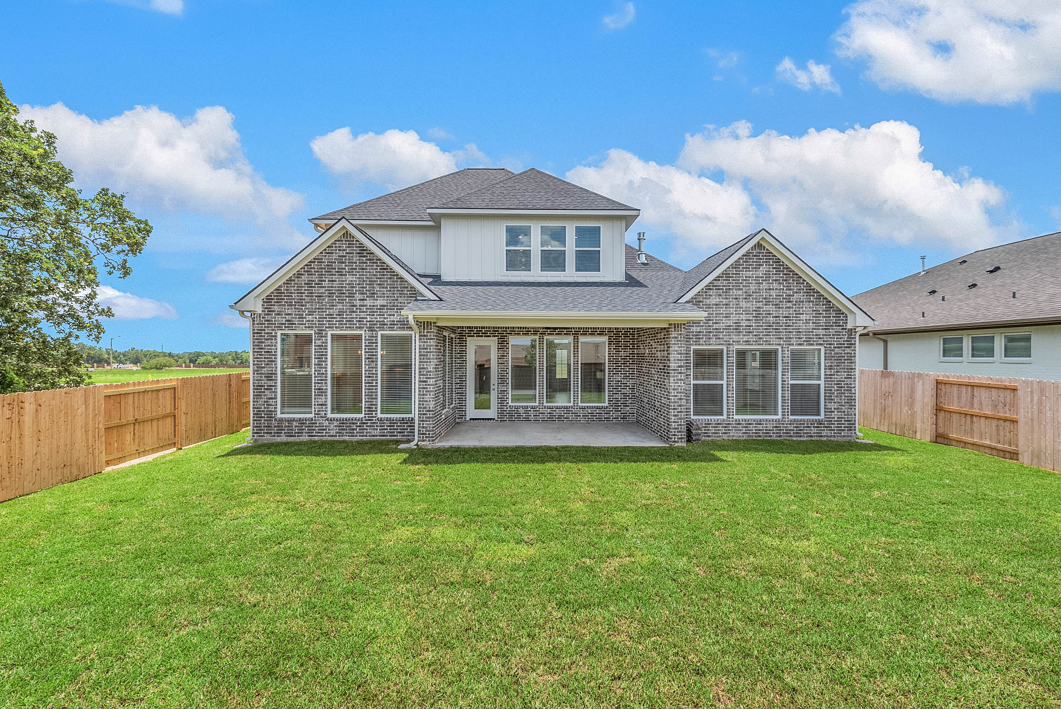
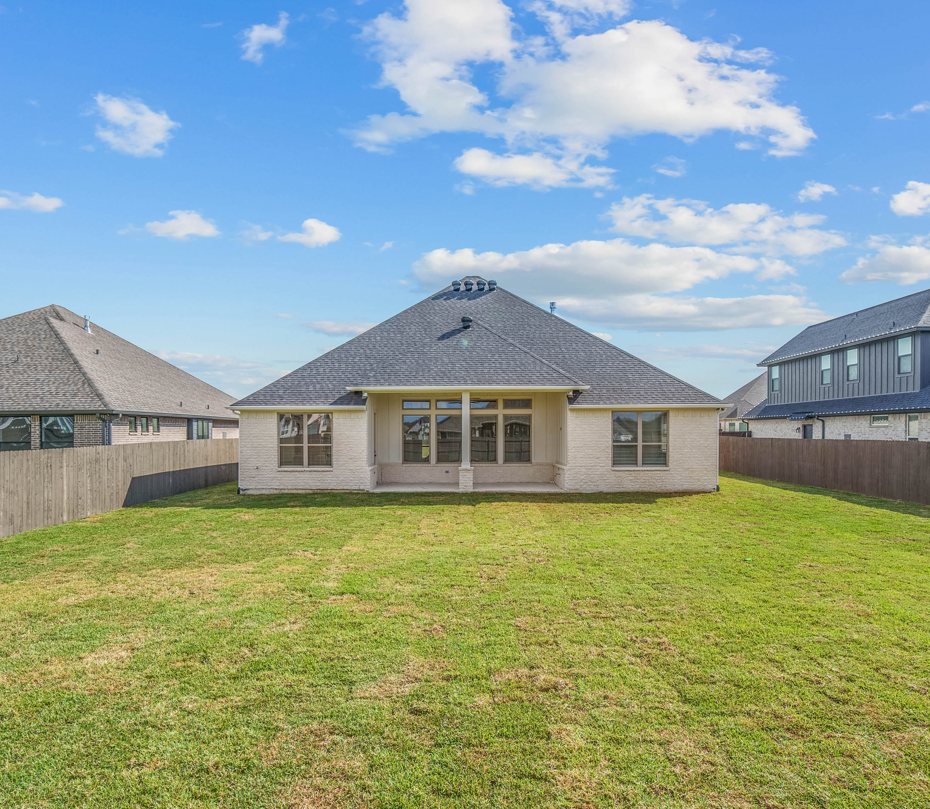
Photos depict a previously built Taylor with elevation “C” and the 3-car garage. Find the interactive floorplan below where you can customize and furnish this plan.
The Taylor
- From $640,900
- Starting at 2,549 ft2
- 4
- 3-3.5
- 3
-
Contact Kimberly:

- kimberly.o@rnlhomes.com
- (210) 643-5952
Home Plan & Elevation

YOUR VISION. OUR FOCUS.
Everything you need in one inspiring location. Our professional design team will be there every step of the way to collaborate—committed to achieving your vision. Exclusively for RNL Homes clients.
By appointment only.
Learn More