The Villas at Mission Ranch | 65' Homesites College Station, TX
Your Kind of Community?
Sign up to be notified about limited offers.
The Villas at Mission Ranch
-



Visit Our Model Home in Mission Ranch!
3617 Slocum Hill Drive College Station, TX 77845 - Mon-Sat from 10:00 am to 6:00 pm, and Sun from 12:00 pm to 6:00 pm



Welcome to The Villas at Mission Ranch, a gated oasis within the master-planned Mission Ranch community. Here, you can enjoy maintenance-free living without compromising on style or comfort. Whether you’re looking to settle down or want room to entertain, The Villas offers you privacy and modern living in the heart of Aggieland.
Enjoy access to all the incredible amenities that Mission Ranch offers including a clubhouse, resort-style pool, private lake, scenic trails and more. You’ll love being minutes from everyday conveniences, all while living in a home built with RNL’s signature attention to detail.
- Home Plans:
- From the $580s
- Sq. Ft. Range:
- 2,298-3,274
-
Contact Kimberly:

- kimberly.o@rnlhomes.com
- (979) 401-4844
PDF Downloads:
- Community Guide
- Included Features













Step Inside Our Mission Ranch Model Home




















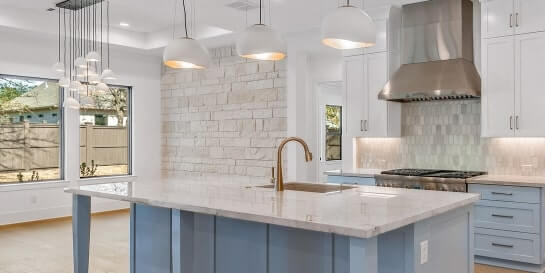
This is what an RNL home looks and feels like when every detail comes together. Take the fly-through tour below, and visit this model home to experience quality craftsmanship up close.
Neighborhood Information

-
- Resort Style Pool
- Playground and Splash Pad
- Walking Trails & Lake
- Clubhouse and Fitness Center
- Lifestyle Director
- Fiber Optic Internet
- Meeting Rooms
- Grand Hall
- Tennis Court
-
- HOA Dues: Yearly
- Tax Rate: 1.905686
- Electrical: Bryan Texas Utilities
- Fiber Internet: CEO Technologies/Arrive Internet
- Water: Wellborn Special Utility District
- Gas: Atmos Energy
- Garbage & Sewer: College Station Utilities
- Recycling Service: Brazos Valley Recycling
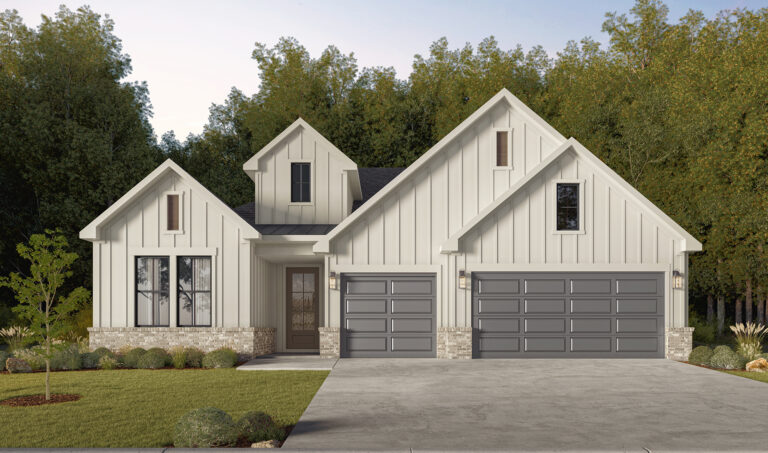
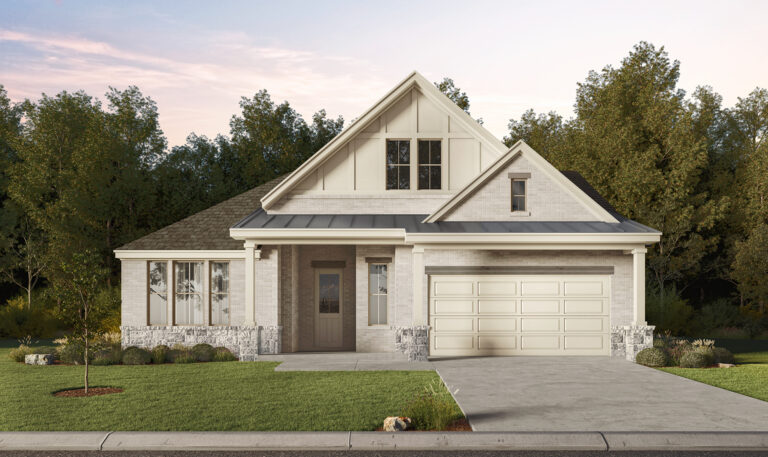
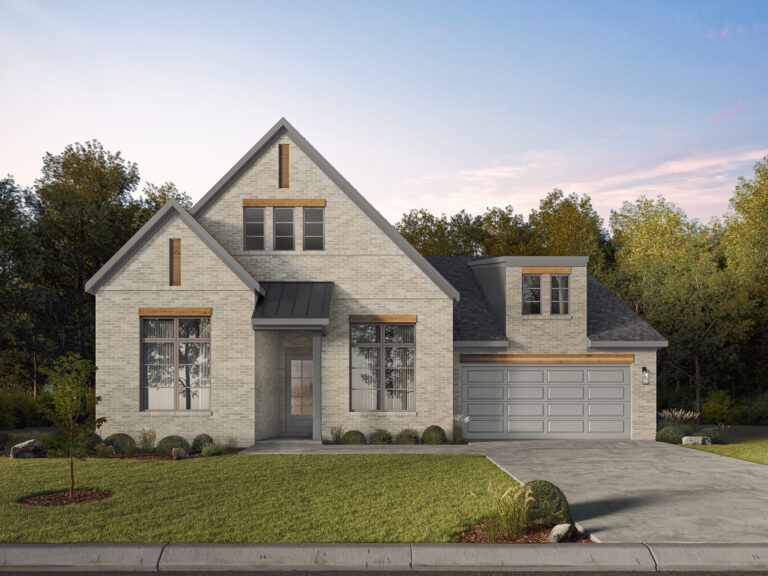
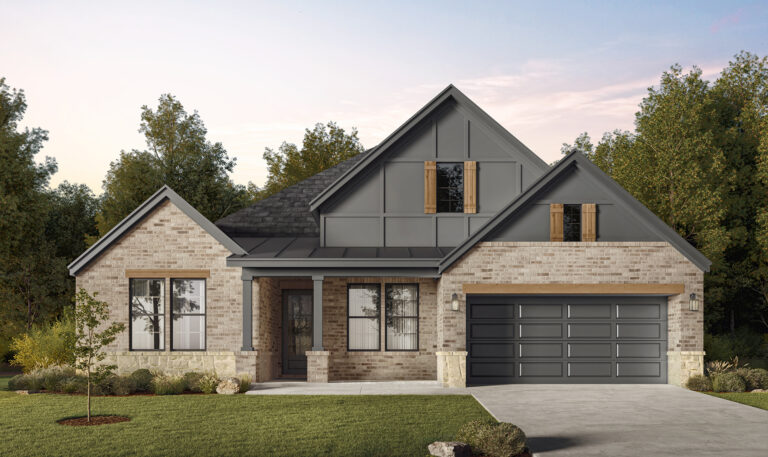
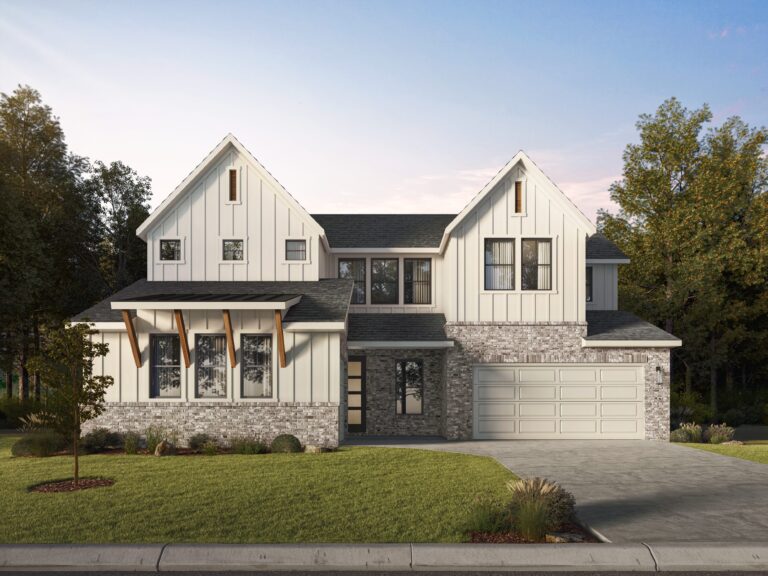
Home Plans
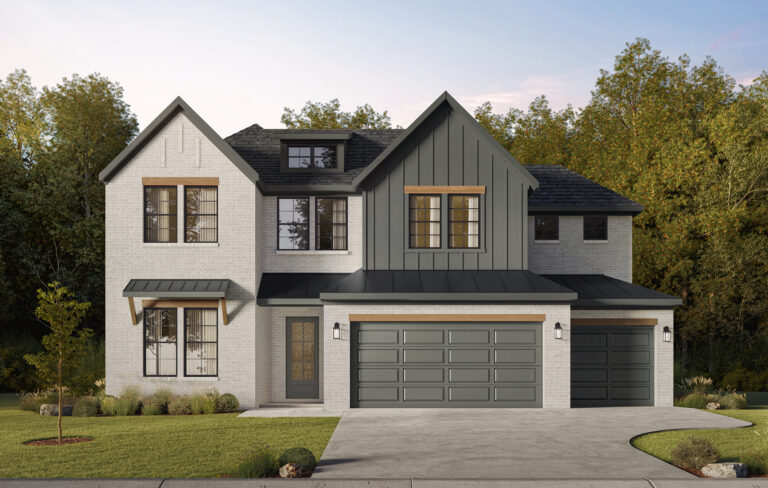
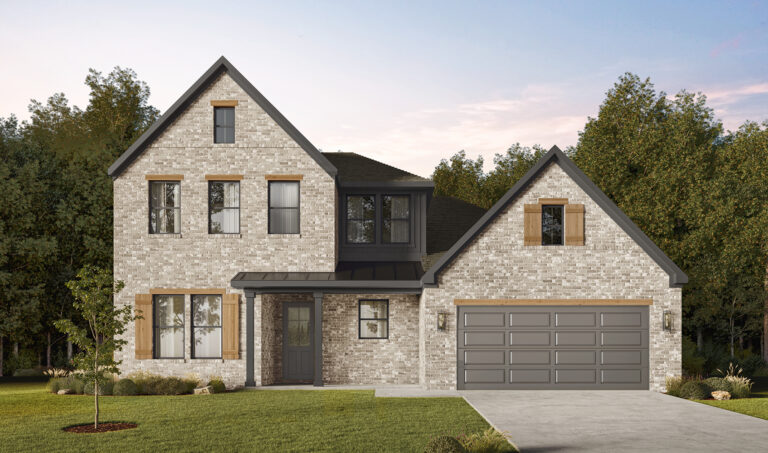
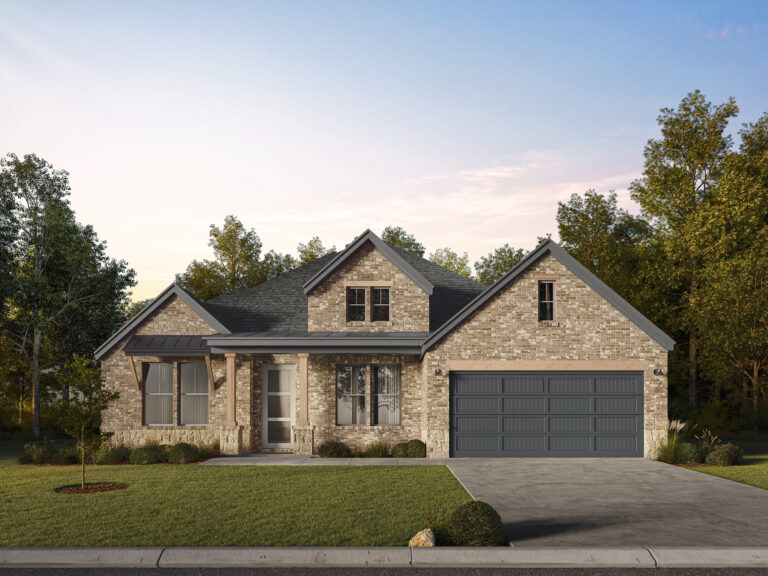
The New Home Buying Guide
Simple and stress-free. To help make your experience more enjoyable, we’ve compiled a homebuying guide that includes tips on everything from choosing the right community to closing on your new home.
Get Your Free GuideCommunity Map
Map & Directions
Get Directions to Mission Ranch
YOUR VISION. OUR FOCUS.
Everything you need in one inspiring location. Our professional design team will be there every step of the way to collaborate—committed to achieving your vision. Exclusively for RNL Homes clients.
By appointment only.
Learn More