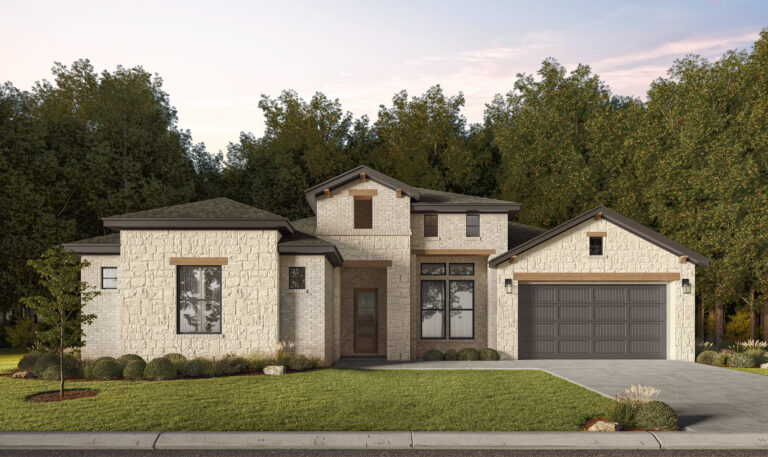
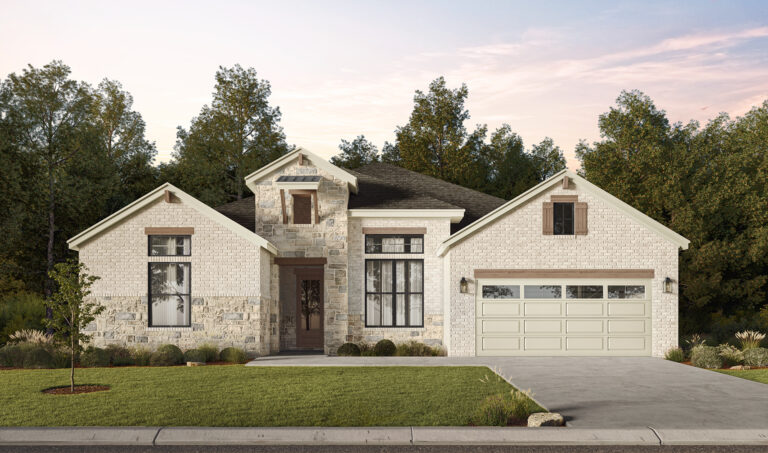
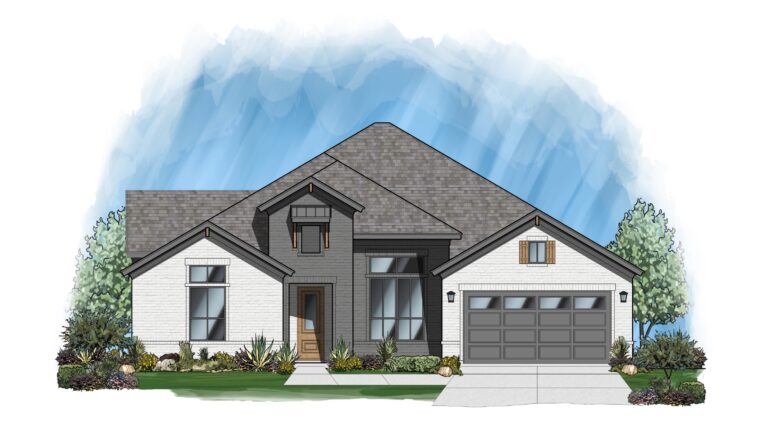
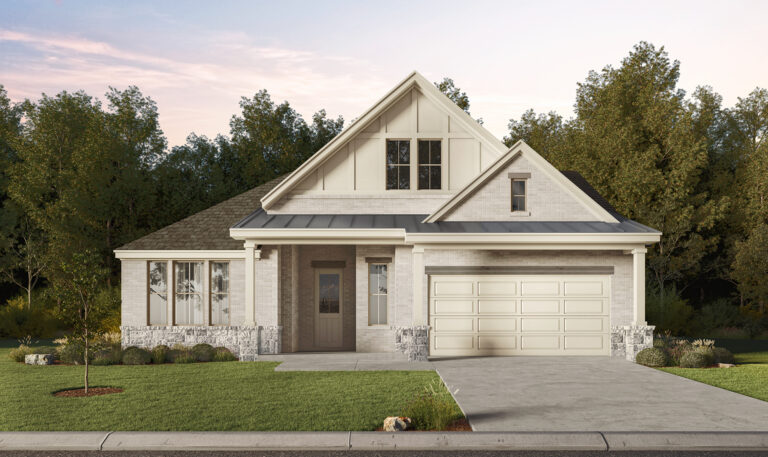
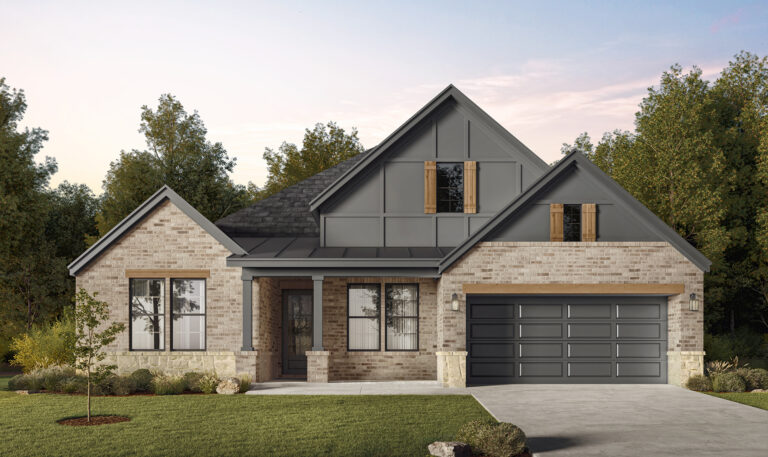
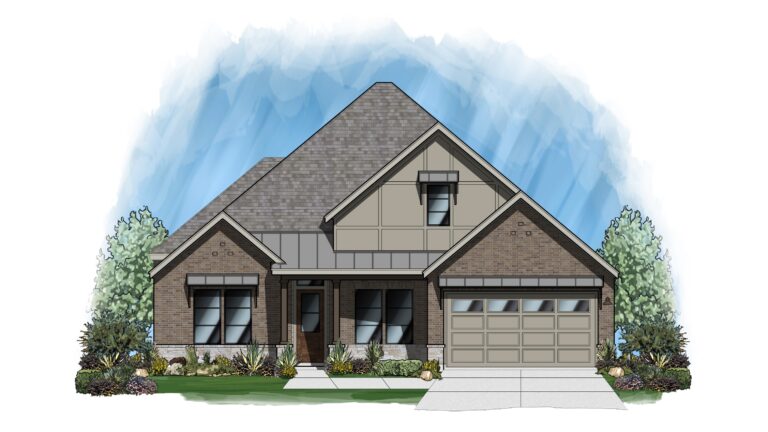
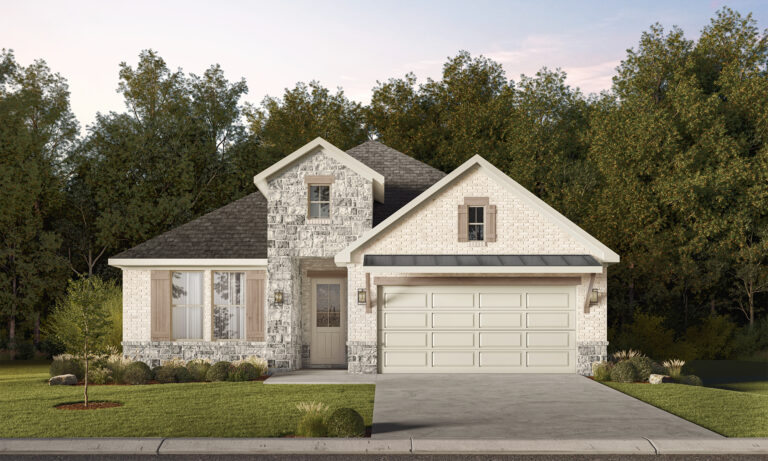
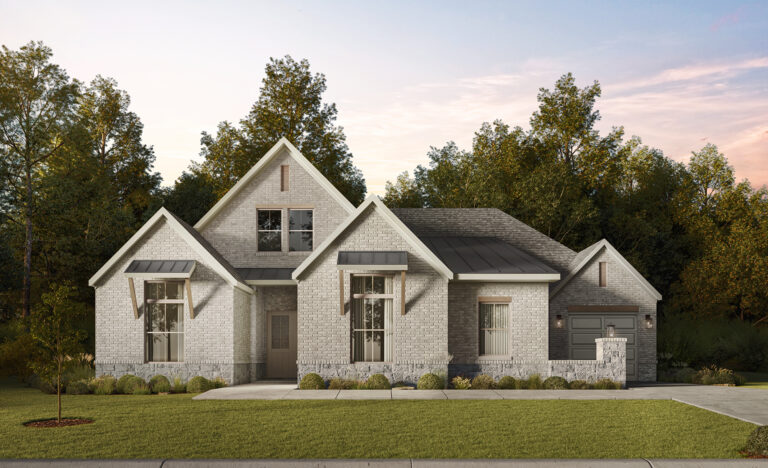
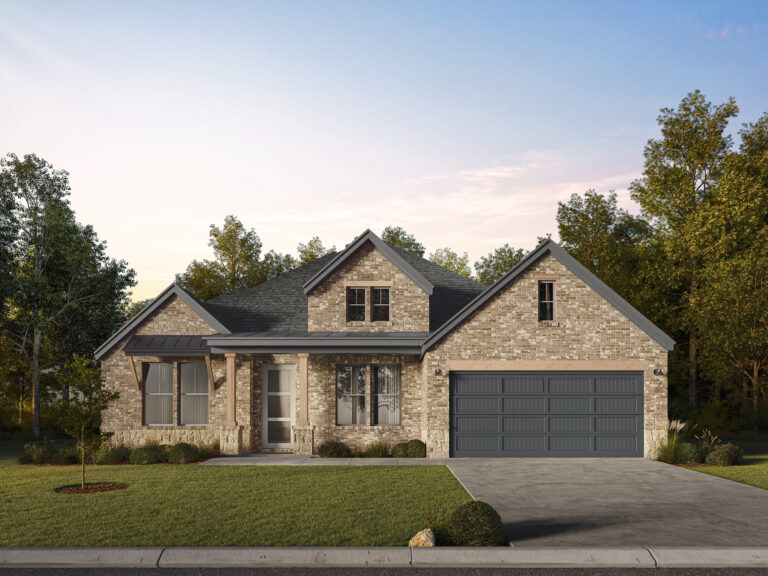

Mission Ranch  | College Station, TX

Your Kind of Community?

Sign up to be notified about limited offers.

Mission Ranch




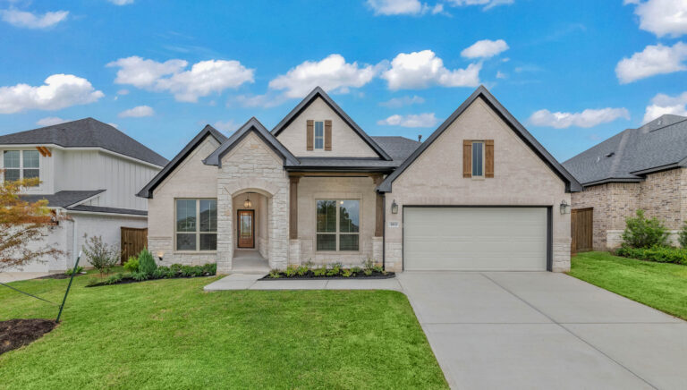
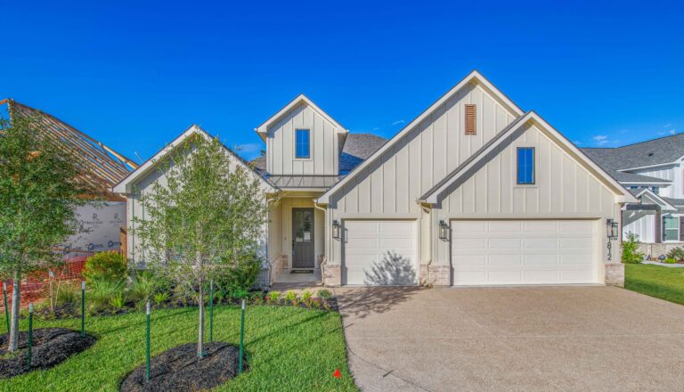
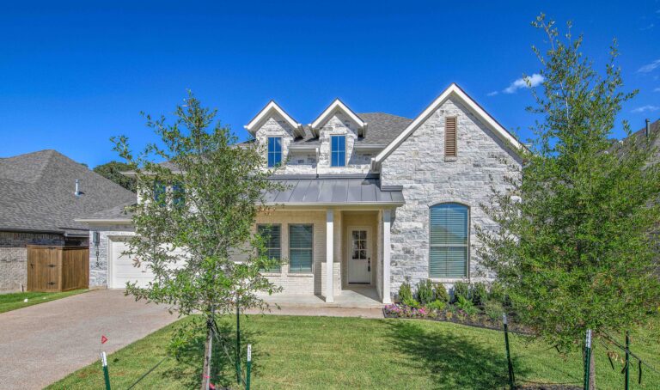
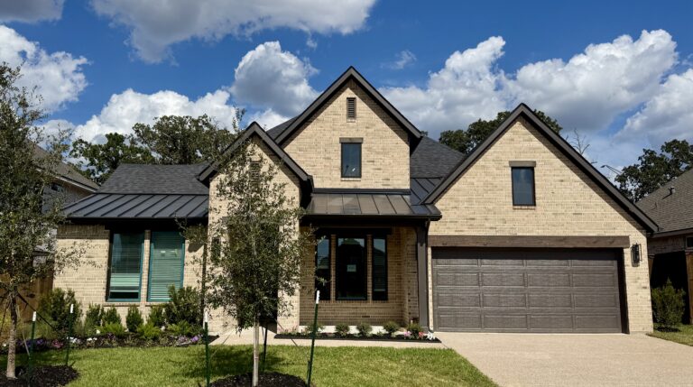
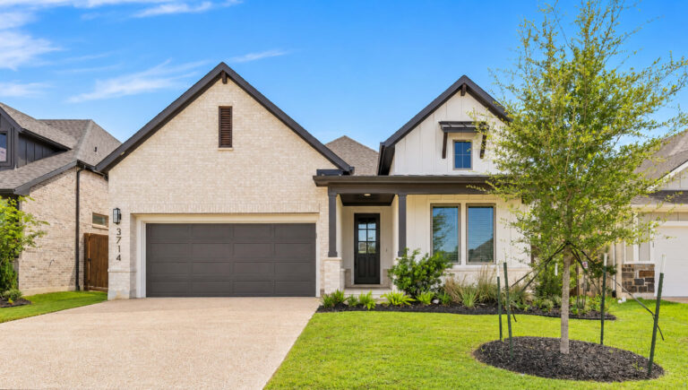

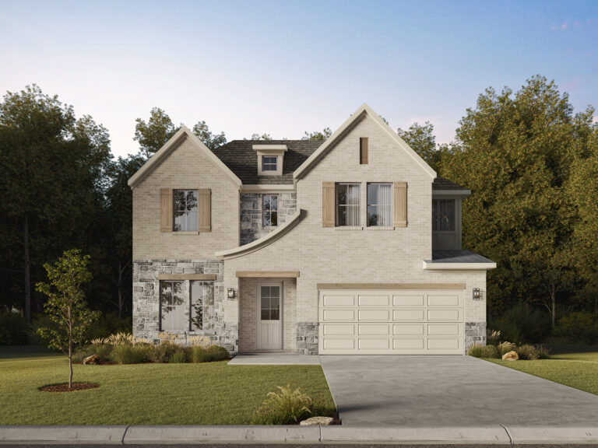

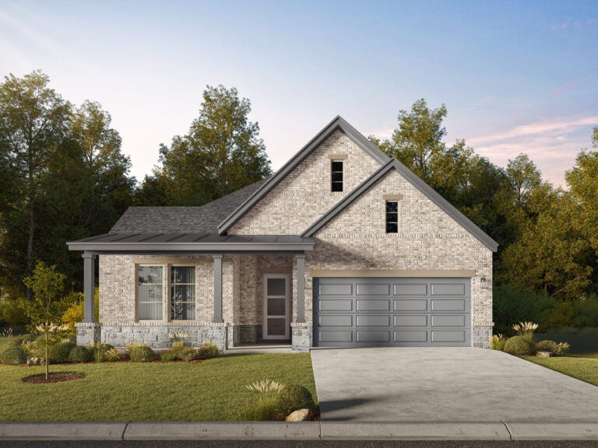
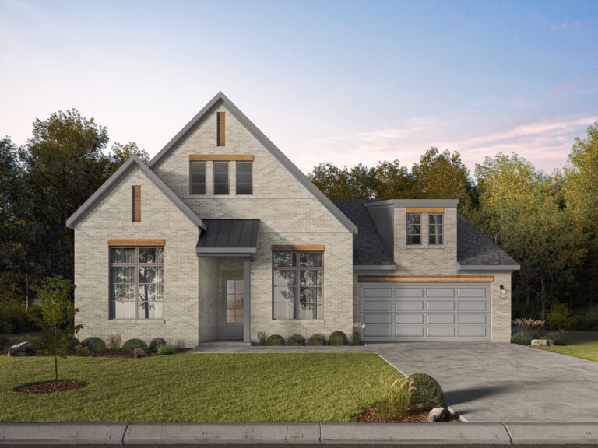
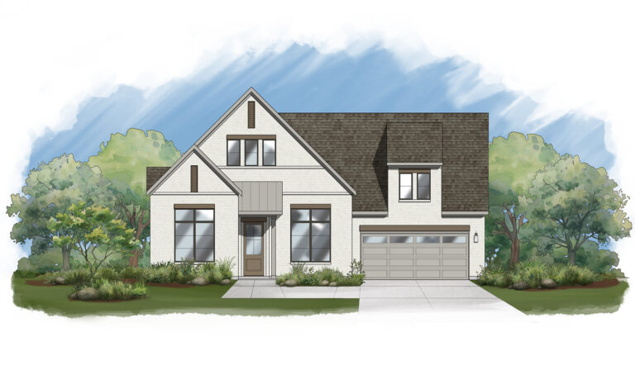
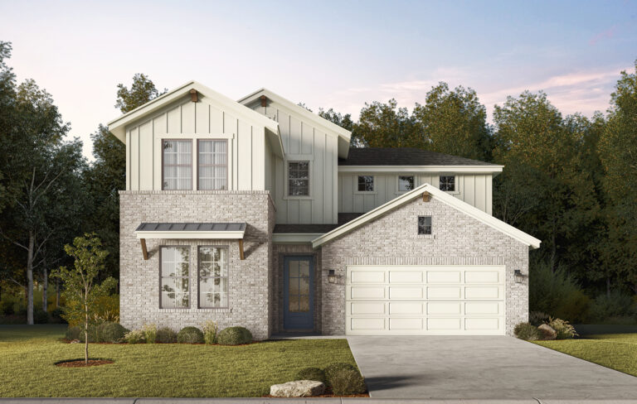

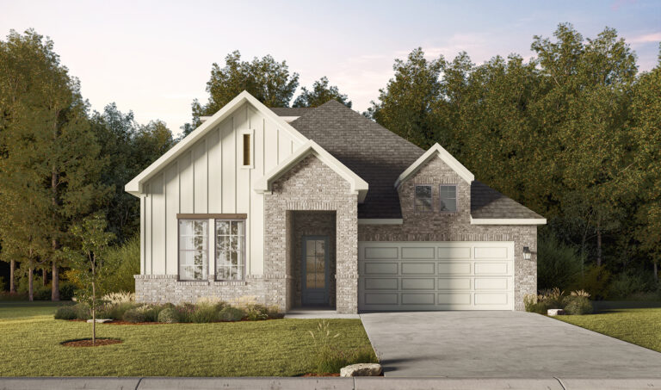
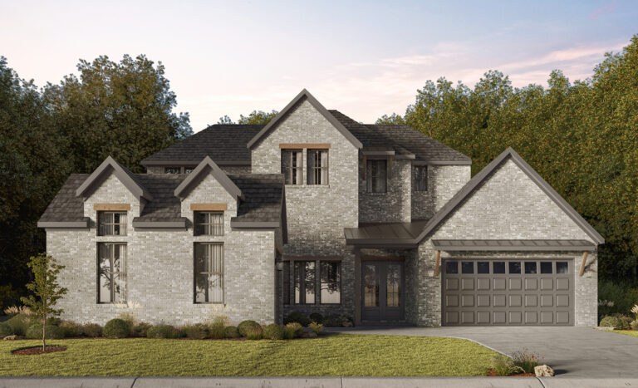
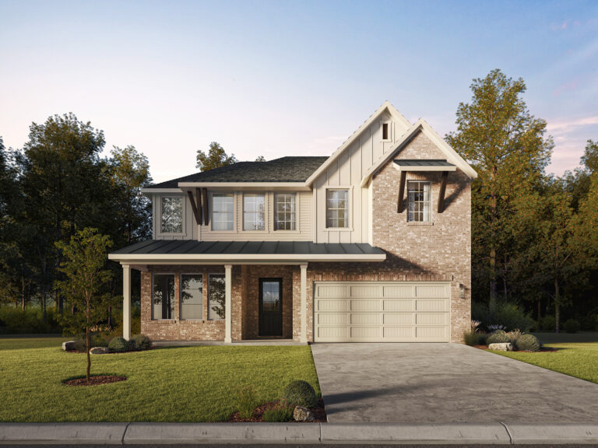
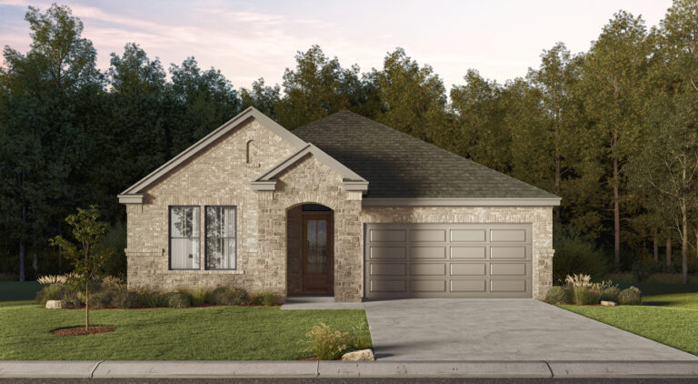
Inspired by Texas’s historic missions and Hill Country charm, Mission Ranch is College Station’s premier master-planned community. This beautiful, wooded neighborhood offers new homes starting from the $460s, blending traditional and modern living for an experience that reflects true Texas charm.

















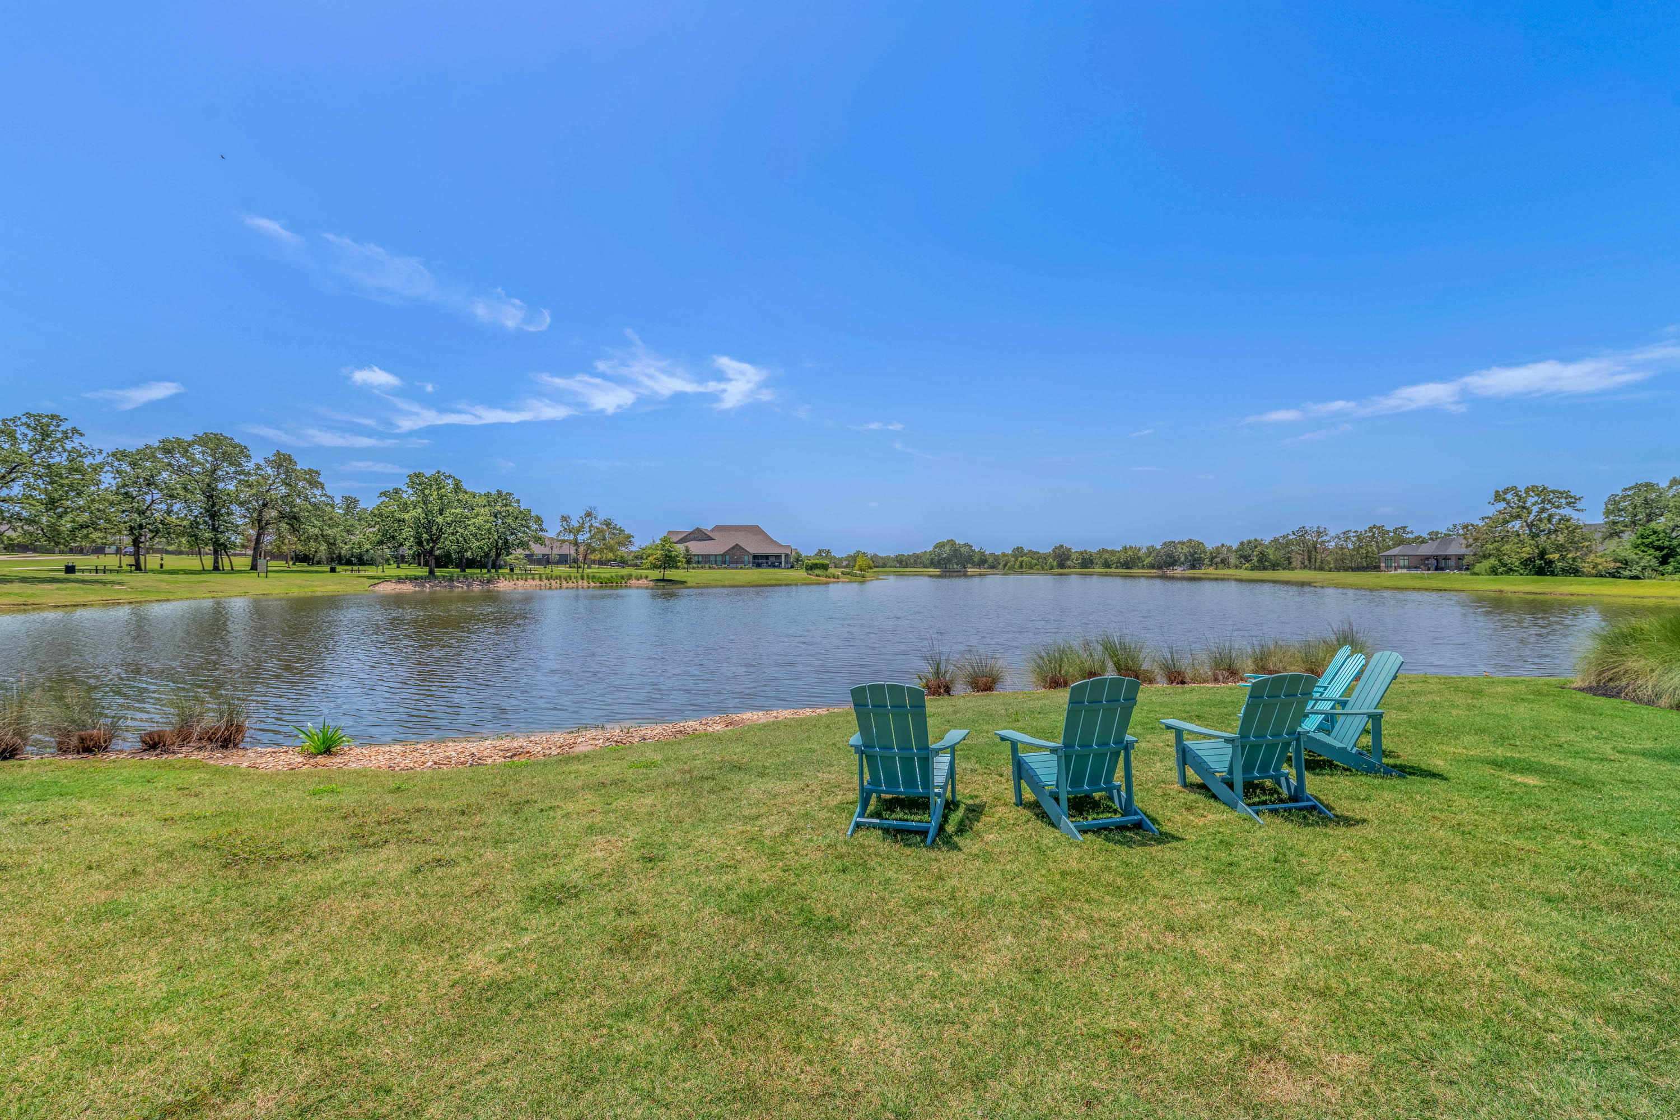
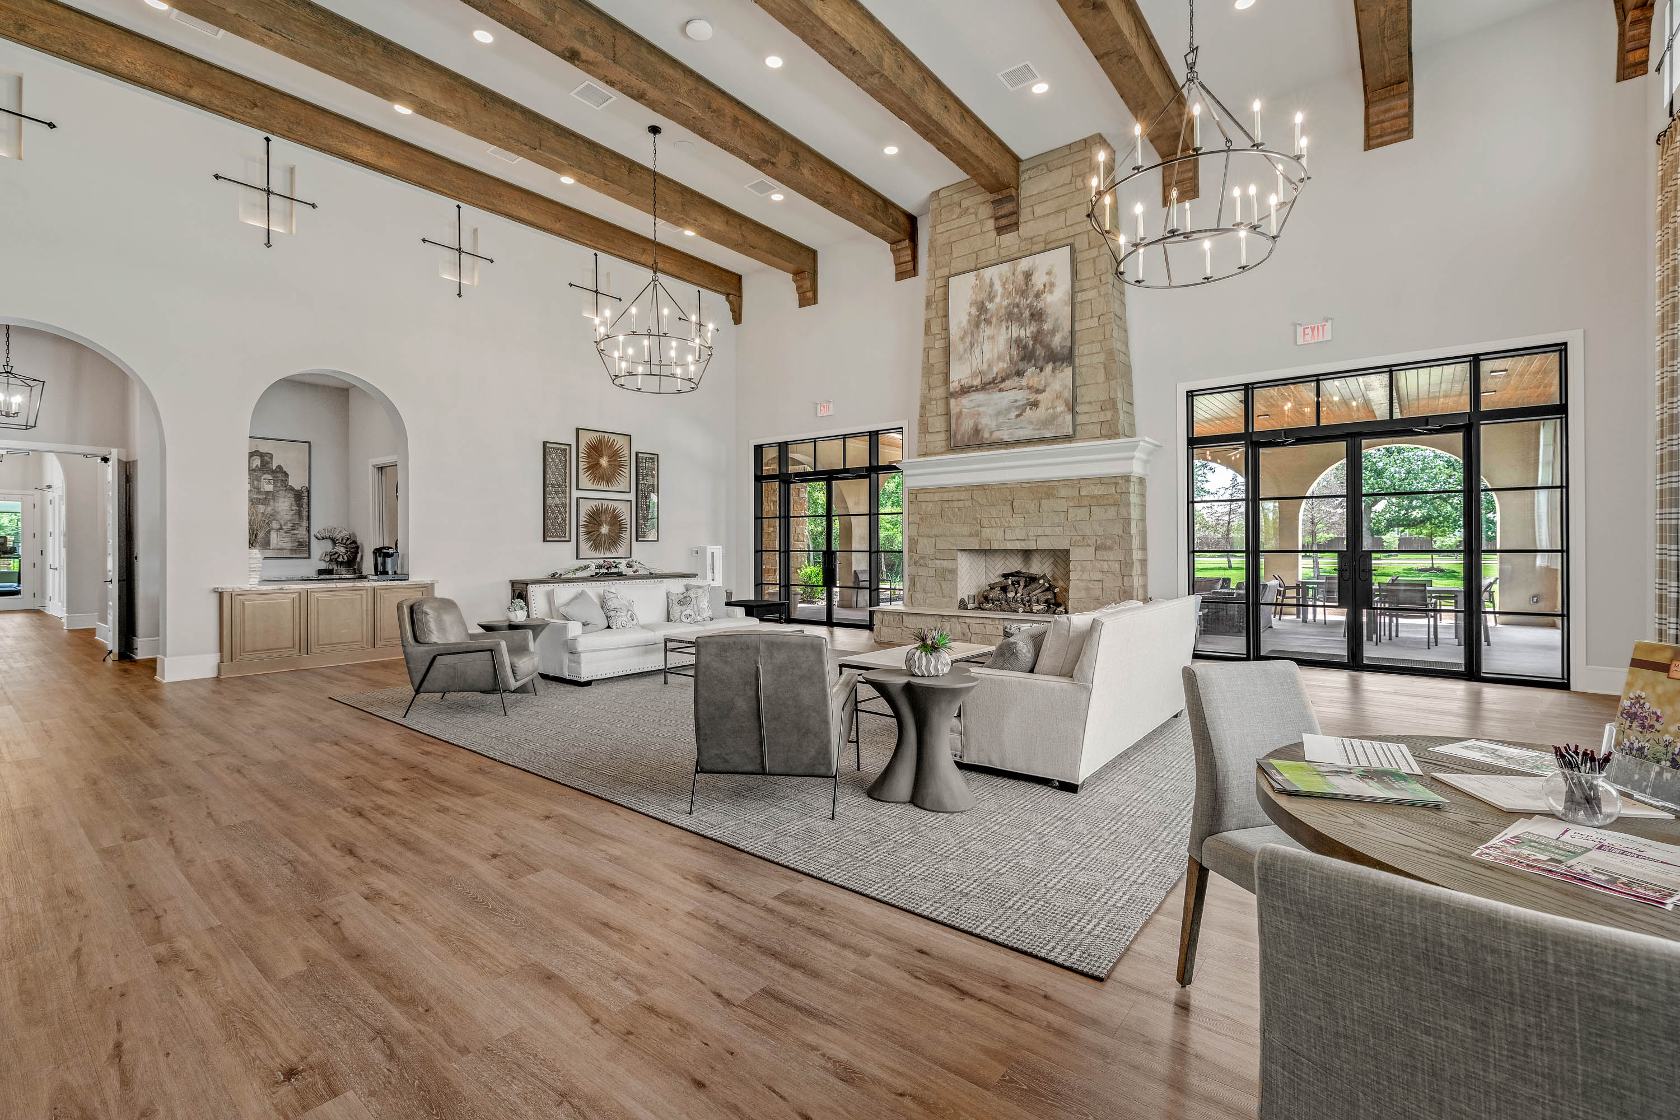
Nestled in the heart of College Station and just minutes from the Texas A&M campus, Mission Ranch features expansive green spaces, scenic trails, a private lake, a resort-style pool, and an impressive clubhouse. It’s a community thoughtfully designed to help you connect with neighbors and establish roots in a home that truly fits your family.

Home Plans:
From the $460s
Sq. Ft. Range:
1,762-4,102





































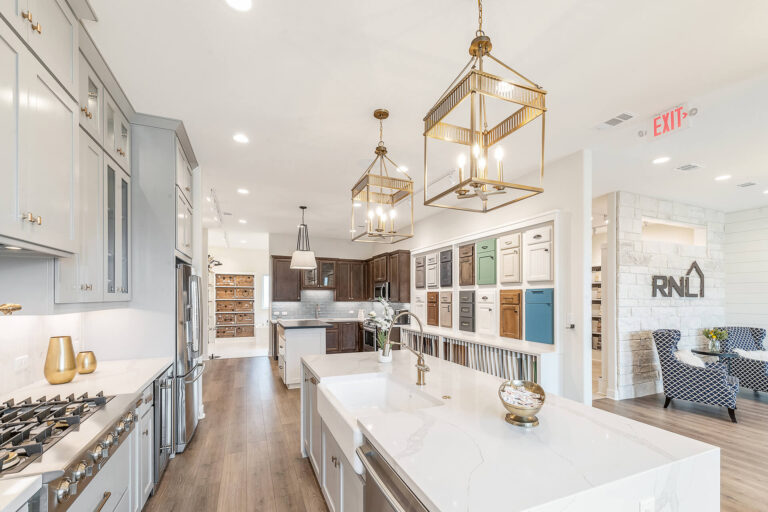
Step Inside Our Mission Ranch Model Home



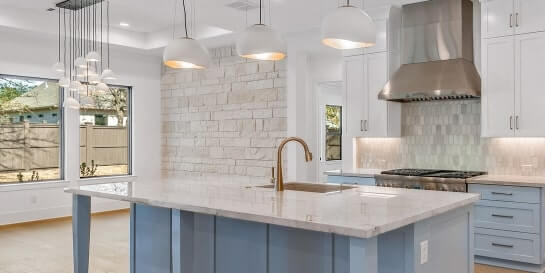
This is what an RNL home looks and feels like when every detail comes together. Take the fly-through tour below, and visit this model home to experience quality craftsmanship up close.

mission-ranch

Neighborhood Information

  • Resort Style Pool

  • Playground and Splash Pad
  • Walking Trails & Lake
  • Clubhouse and Fitness Center
  • Lifestyle Director
  • Fiber Optic Internet
  • Meeting Rooms
  • Grand Hall
  • Tennis Court

Exclusive Collections In Mission Ranch

By RNL Homes

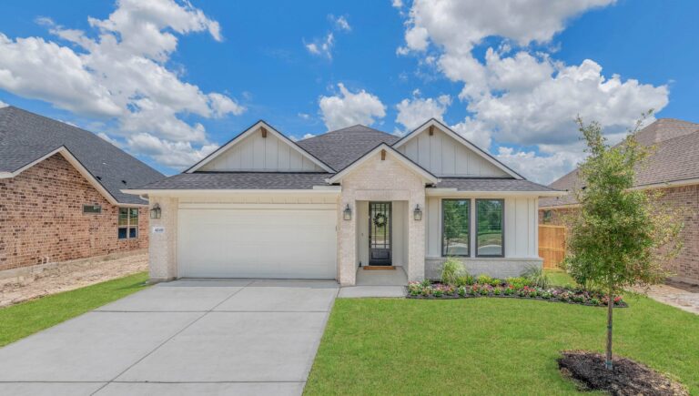
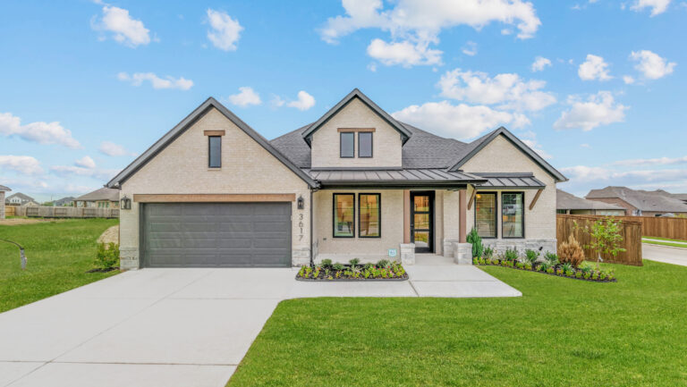
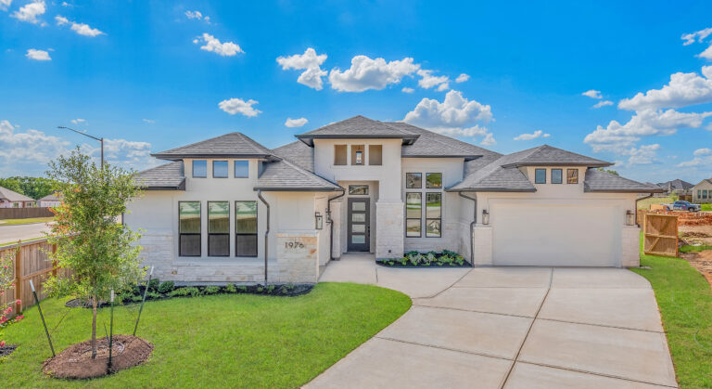
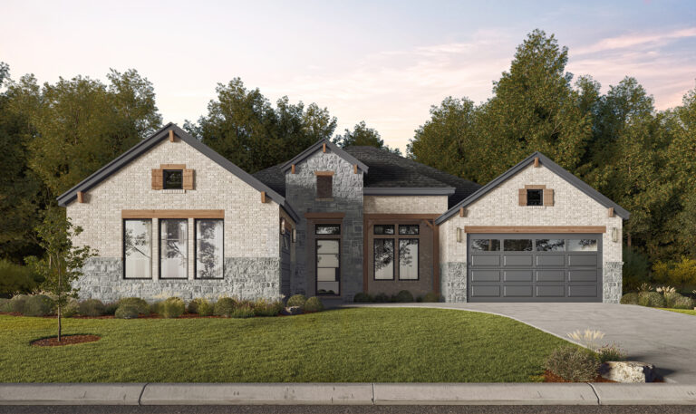
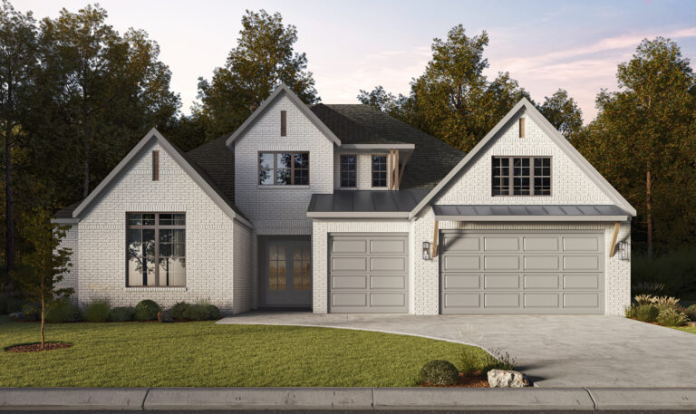
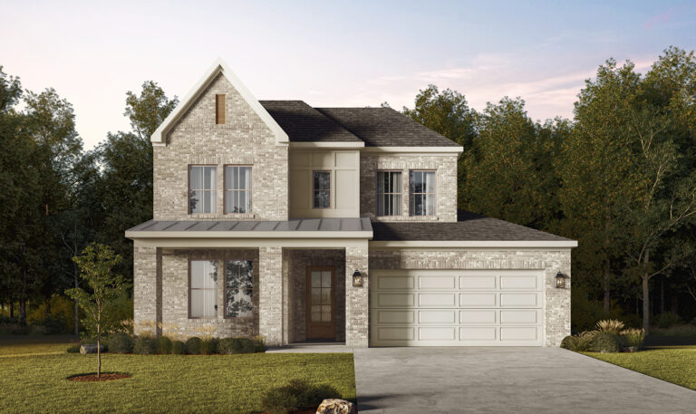
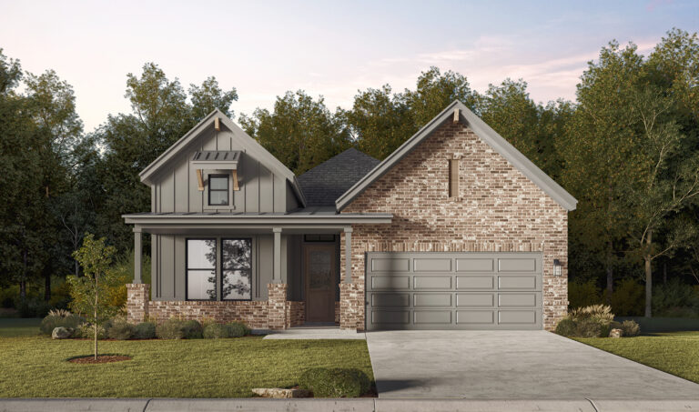
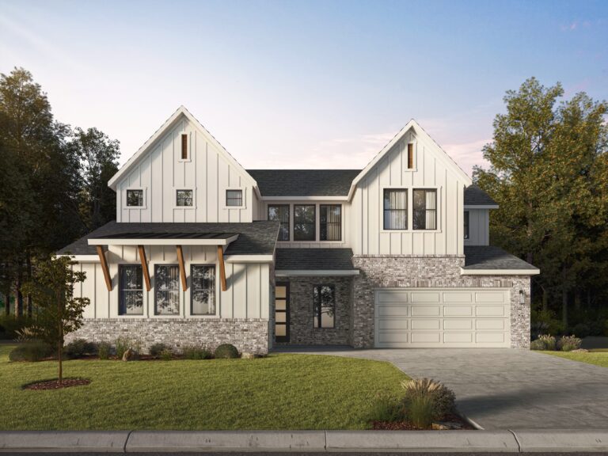
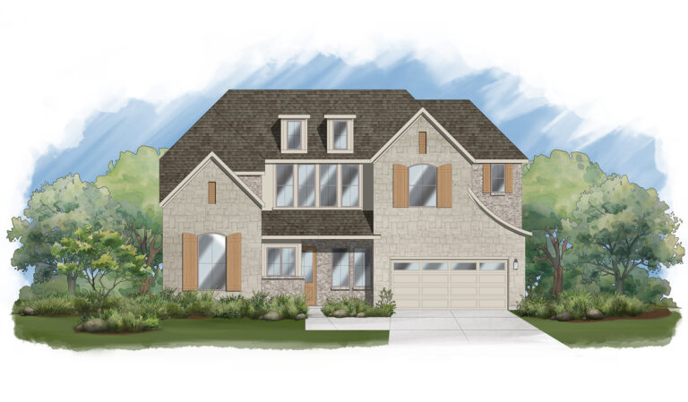
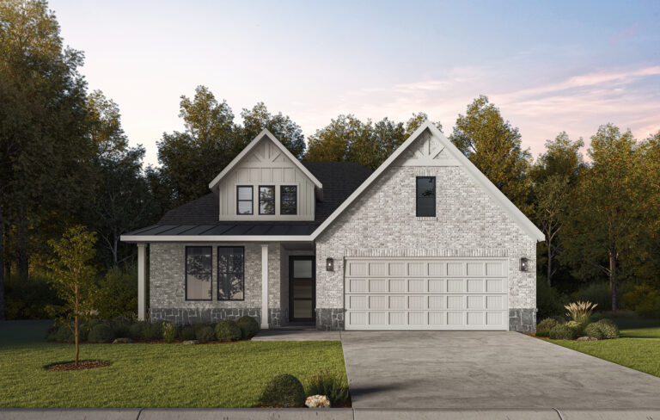
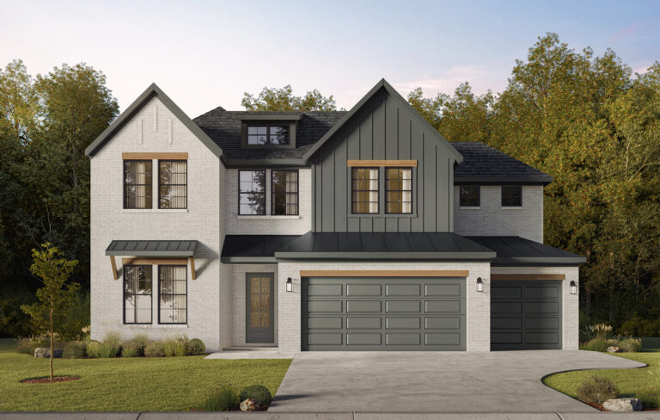
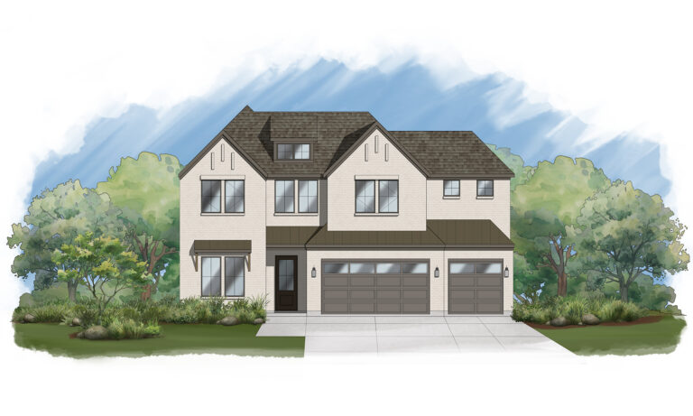

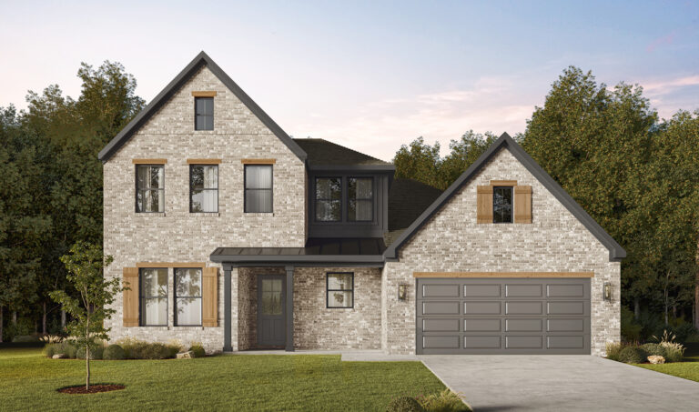
Explore thoughtfully curated home collections designed for every stage of life, right here in one of College Station’s most welcoming communities. Discover your options and find the perfect homesite and floor plan—tailored to fit your family’s lifestyle in the heart of Aggieland.

  • Heritage Collection

    By RNL
    New Homes
    From the $460s
    The Crossing
    50'-55' Homesites
    Sq. Ft. Range:
    1,762-3,194
  • Signature Collection

    By RNL
    New Homes
    From the $520s
    The Ridge
    65' Homesites
    Sq. Ft. Range:
    2,298-3,274
  • Legacy Collection

    By RNL
    New Homes
    From the $700s
    The Oaks
    75' Homesites
    Sq. Ft. Range:
    2,663-4,102
  • The Brook Collection

    By RNL
    New Homes
    From The $700s
    65' - 75' Homesites
    Sq. Ft. Range:
    2,549 - 3,720
  • The Villas Collection

    By RNL
    New Homes
    From the $540s
    65' Homesites
    Sq. Ft. Range:
    2,298-3,274
Mission Ranch

Quick Move-in Homes

Find a home that’s ready when you are. Our quick move-in homes in Mission Ranch offer RNL’s quality and craftsmanship without the wait. Explore expertly designed properties with popular features and finishes so you can settle into the community sooner.
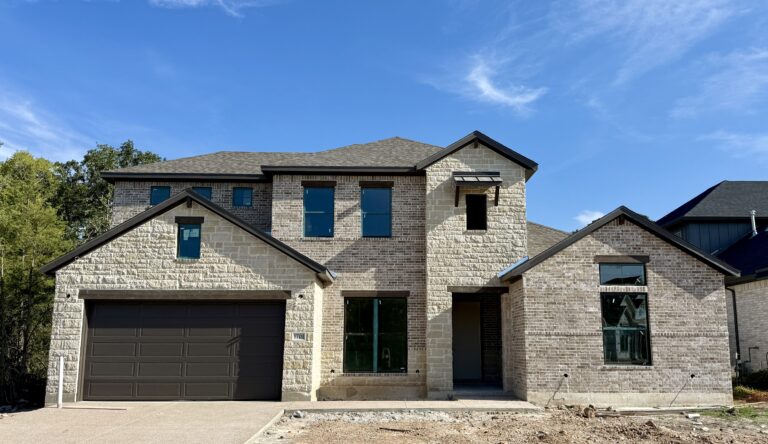
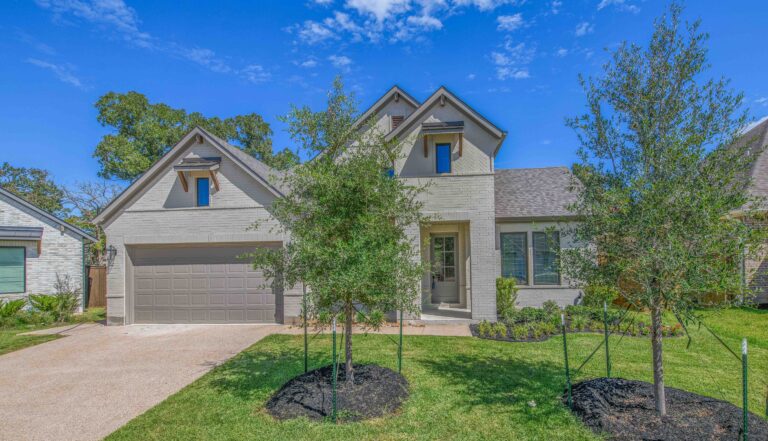
  • Contact us for pricing.
  • 3,360 ft2
  • Move-In Ready October!
  • The Aubrey
  • 1701 Hidalgo Pass

  • The Brook
  • 4 Bedrooms
  • 4.5 Bathrooms
  • 2 Garage
  • $789,900
  • 2,593 ft2
  • Move-In Ready August!
  • The Taylor
  • 1709 Hidalgo Pass

  • Mission Ranch
  • 4 Bedrooms
  • 3 Bathrooms
  • 2 Garage
  • $658,900
  • 2,549 ft2
  • 4 Bedrooms
  • 3 Bathrooms
  • 2 Garage
  • $699,900
  • 2,838 ft2
  • Move-In Ready September!
  • The Anna
  • 1812 Register Court

  • Mission Ranch
  • 4 Bedrooms
  • 3.5 Bathrooms
  • 3 Garage
  • $674,900
  • 2,592 ft2
  • Move-In Ready September!
  • The Eleanor
  • 1813 Register Court

  • Signature
  • 4 Bedrooms
  • 3.5 Bathrooms
  • 2 Garage
  • $684,900
  • 2,633 ft2
  • Move-In Ready September!
  • The Eva
  • 1821 Register Court

  • Signature
  • 4 Bedrooms
  • 3.5 Bathrooms
  • 2 Garage
  • $849,900
  • 3,123 ft2
  • Move-In Ready November!
  • The Andrea
  • 3525 Anderson Arbor

  • Mission Ranch
  • 4 Bedrooms
  • 3.5 Bathrooms
  • 3 Garage
  • Contact us for pricing.
  • 3,236 ft2
  • Move-In Ready December!
  • The Scarlett
  • 3528 Anderson Arbor

  • Legacy
  • 4 Bedrooms
  • 4.5 Bathrooms
  • 3 Garage
New Price Improvement!
  • $604,900Was $670,900
  • 2,787 ft2
  • Move-In Ready!
  • The Victoria
  • 3649 Slocum Hill Drive

  • Signature
  • 4 Bedrooms
  • 3 Bathrooms
  • 2 Garage
  • $579,900
  • 2,396 ft2
  • Move-In Ready September!
  • The Danielle
  • 3713 Panola Park Drive

  • Mission Ranch
  • 4 Bedrooms
  • 3 Bathrooms
  • 2 Garage
Save $10,000 Your Way!
  • $514,900
  • 2,010 ft2
  • Move-In Ready August!
  • The Maria
  • 3714 Panola Park Drive

  • Mission Ranch
  • 4 Bedrooms
  • 2.5 Bathrooms
  • 2 Garage

The New Home Buying Guide

Simple and stress-free. To help make your experience more enjoyable, we’ve compiled a homebuying guide that includes tips on everything from choosing the right community to closing on your new home.

Get Your Free Guide

Mission Ranch

Home Plans

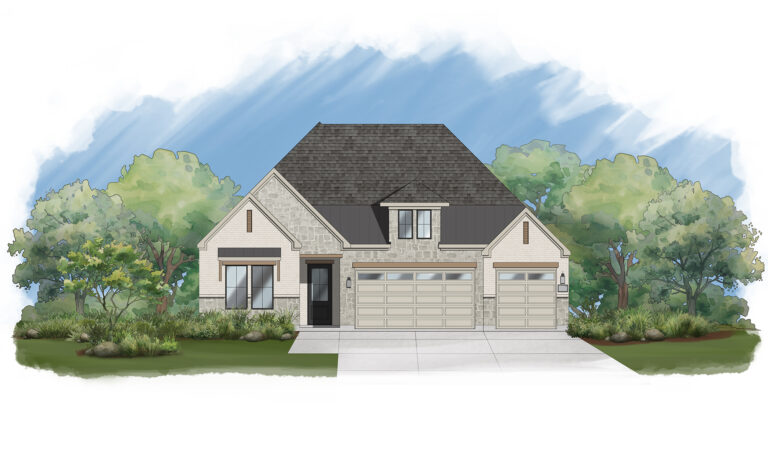
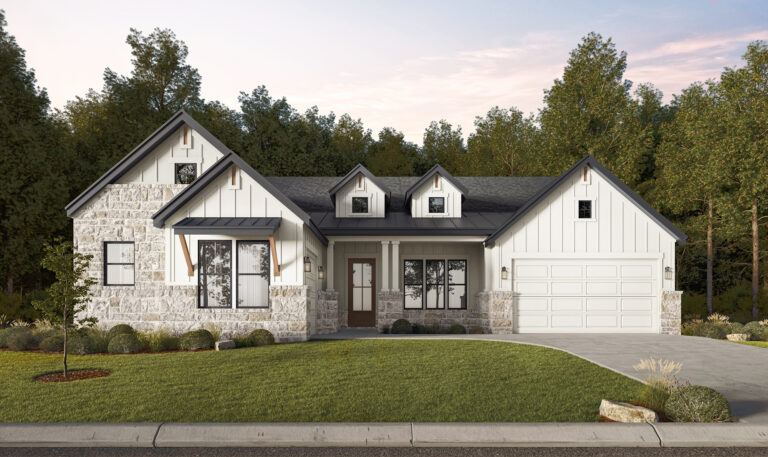
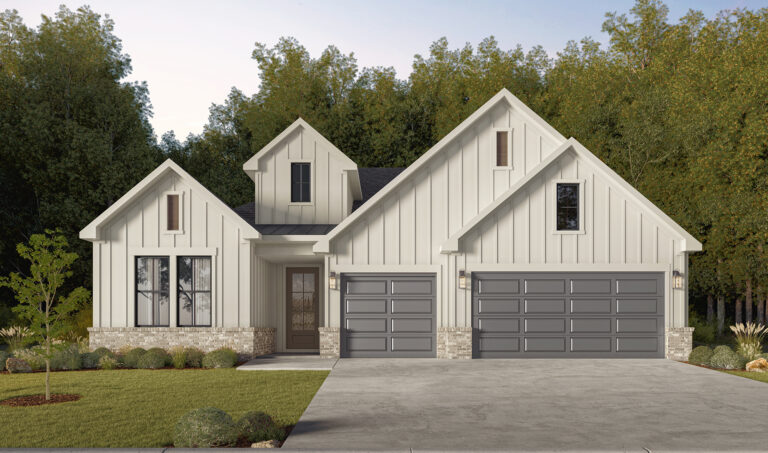
At RNL Homes, we offer a diverse range of home plans in Mission Ranch to suit your family’s unique needs. From comfortable layouts to more spacious designs, each home is built with our signature commitment to quality, expertise, and lasting value.
    • The Andrea

    • Starting at3,089 ft2
    • 4-5 Bedrooms
    • 3.5-4.5 Bathrooms
    • 3 Garage
    • The Anna

    • Starting at2,838 ft2
    • 4 Bedrooms
    • 3.5 Bathrooms
    • 3 Garage
    • The Anna at The Brook

    • Starting at2,838 ft2
    • 4 Bedrooms
    • 3.5 Bathrooms
    • 3 Garage
    • The Ariel

    • Starting at3,047 ft2
    • 4-5 Bedrooms
    • 4.5-5.5 Bathrooms
    • 2-3 Garage
    • The Aubrey

    • Starting at2,663 ft2
    • 3-4 Bedrooms
    • 3.5-4.5 Bathrooms
    • 2-3 Garage
    • The Aubrey at The Brook

    • Starting at2,663 ft2
    • 3-4 Bedrooms
    • 3.5-4.5 Bathrooms
    • 2-3 Garage
    • The Caroline

    • Starting at2,298 ft2
    • 4-5 Bedrooms
    • 2.5-3.5 Bathrooms
    • 2-3 Garage
    • The Charlotte

    • Starting at1,881 ft2
    • 3 Bedrooms
    • 2 Bathrooms
    • 2 Garage
    • The Daisy

    • Starting at3,035 ft2
    • 4 Bedrooms
    • 3.5 Bathrooms
    • 2 Garage
    • The Danielle

    • Starting at2,393 ft2
    • 4 Bedrooms
    • 3 Bathrooms
    • 2 Garage
    • The Debbie

    • Starting at2,222 ft2
    • 3-4 Bedrooms
    • 2-3 Bathrooms
    • 2-3 Garage
    • The Eleanor

    • Starting at2,584 ft2
    • 4 Bedrooms
    • 3.5 Bathrooms
    • 2-3 Garage
    • The Eleanor at The Brook

    • Starting at2,592 ft2
    • 4 Bedrooms
    • 3.5 Bathrooms
    • 2-3 Garage
    • The Emilia

    • Starting at2,640 ft2
    • 4 Bedrooms
    • 3-4.5 Bathrooms
    • 2-3 Garage
    • The Emma

    • Starting at3,017 ft2
    • 4-5 Bedrooms
    • 3.5-4 Bathrooms
    • 2 Garage
    • The Eva

    • Starting at2,633 ft2
    • 4 Bedrooms
    • 3.5 Bathrooms
    • 2-3 Garage
    • The Eva at The Brook

    • Starting at2,633 ft2
    • 4 Bedrooms
    • 3.5 Bathrooms
    • 2-3 Garage
    • The Evelyn

    • Starting at1,808 ft2
    • 3 Bedrooms
    • 2 Bathrooms
    • 2 Garage
    • The Harper

    • Starting at2,895 ft2
    • 4 Bedrooms
    • 3.5 Bathrooms
    • 3 Garage
    • The Holly

    • Starting at2,150 ft2
    • 3 Bedrooms
    • 2-3 Bathrooms
    • 2 Garage
    • The Julia

    • Starting at4,054 ft2
    • 4-5 Bedrooms
    • 4.5 Bathrooms
    • 3 Garage
    • The Lucia

    • Starting at2,571 ft2
    • 4-5 Bedrooms
    • 3.5-4 Bathrooms
    • 2 Garage
    • The Madeline

    • Starting at1,762 ft2
    • 3 Bedrooms
    • 2-2.5 Bathrooms
    • 2-3 Garage
    • The Maria

    • Starting at2,004 ft2
    • 4 Bedrooms
    • 2.5 Bathrooms
    • 2 Garage
    • The Maya

    • Starting at3,228 ft2
    • 5 Bedrooms
    • 4.5 Bathrooms
    • 3 Garage
    • The Maya at The Brook

    • Starting at3,252 ft2
    • 5 Bedrooms
    • 4.5 Bathrooms
    • 3 Garage
    • The Mia

    • Starting at2,208 ft2
    • 4 Bedrooms
    • 3 Bathrooms
    • 2 Garage
    • The Robin

    • Starting at3,032 ft2
    • 4-5 Bedrooms
    • 3.5-4 Bathrooms
    • 3 Garage
    • The Robin at The Brook

    • Starting at3,066 ft2
    • 4-5 Bedrooms
    • 3.5-4 Bathrooms
    • 3 Garage
    • The Scarlett

    • Starting at3,236 ft2
    • 4-5 Bedrooms
    • 4.5-5.5 Bathrooms
    • 3 Garage
    • The Sierra

    • Starting at2,741 ft2
    • 3-5 Bedrooms
    • 2.5-4.5 Bathrooms
    • 3 Garage
    • The Taylor

    • Starting at2,549 ft2
    • 4 Bedrooms
    • 3-3.5 Bathrooms
    • 2-3 Garage
    • The Taylor at The Brook

    • Starting at2,549 ft2
    • 4 Bedrooms
    • 3-3.5 Bathrooms
    • 2-3 Garage
    • The Victoria

    • Starting at2,760 ft2
    • 3-5 Bedrooms
    • 2.5-4 Bathrooms
    • 2-3 Garage
  • Your Vision. Our Focus.

    Everything you need in one inspiring location. Our professional design team will be there every step of the way to collaborate—committed to achieving your vision. Exclusively for RNL Homes clients and by appointment only.

    Learn More

    The New Home Buying Guide

    Simple and stress-free. To help make your experience more enjoyable, we’ve compiled a homebuying guide that includes tips on everything from choosing the right community to closing on your new home.

    Get Your Free Guide
Mission Ranch

Lifestyle

Sparkling Lakes, walking trails, and a state-of-the-art club house are some of the amenities you can enjoy while living in Mission Ranch.
Community Map

Map & Directions

Get Directions to Mission Ranch
The Design Studio

YOUR VISION. OUR FOCUS.

Everything you need in one inspiring location. Our professional design team will be there every step of the way to collaborate—committed to achieving your vision. Exclusively for RNL Homes clients.

By appointment only.

Learn More