1821 Register Court | Mission Ranch: a College Station, TX Community
Interested in this Home?
Sign up to be notified about limited offers.
Move-In Ready October!
- 1821 Register Court, College Station, TX Get Directions
- Homesite #50 on the community map.
Save $25,000 Your Way!*
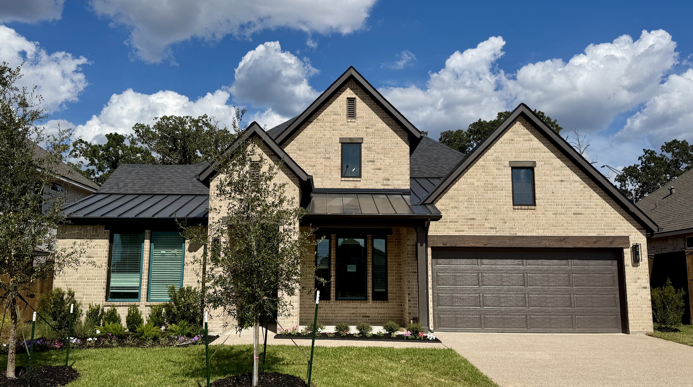
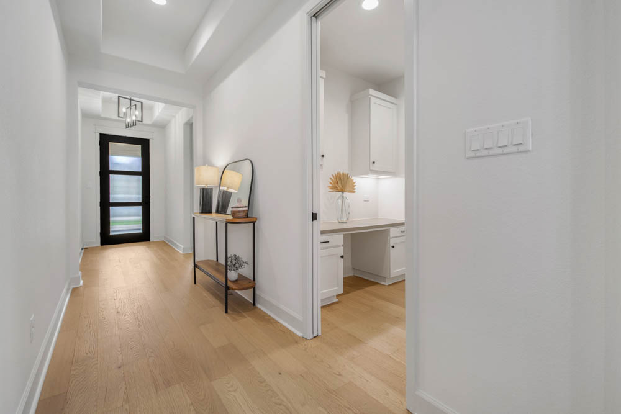
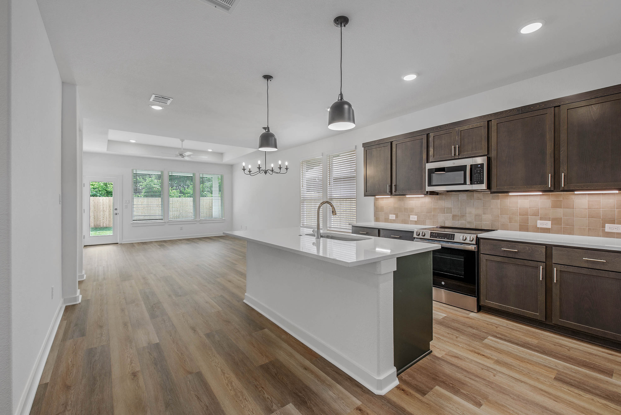
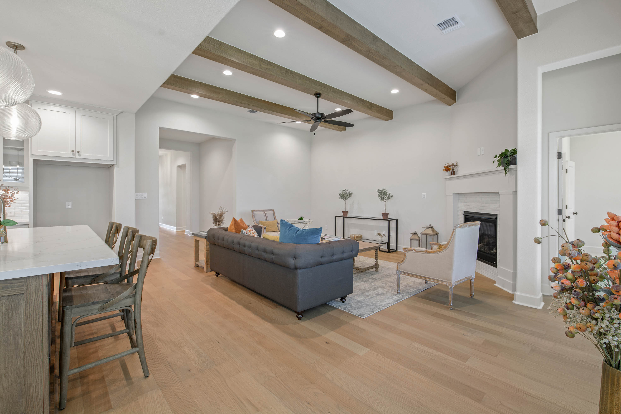
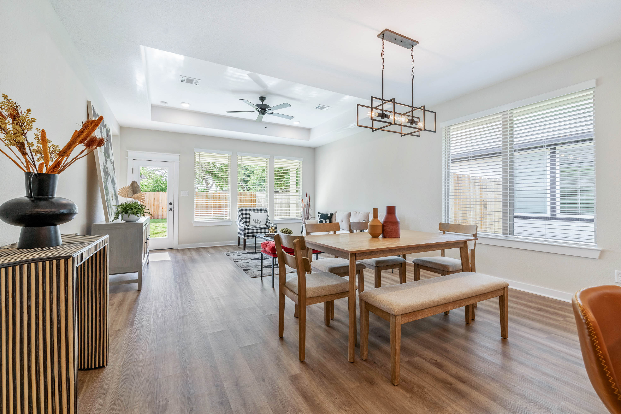
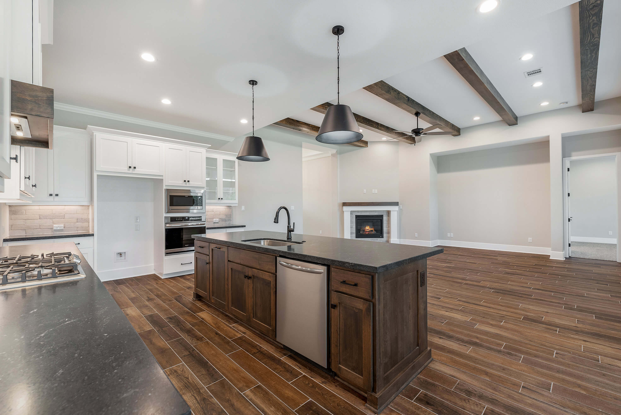
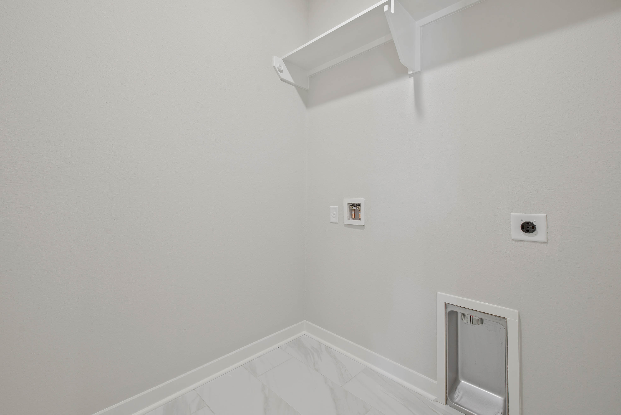
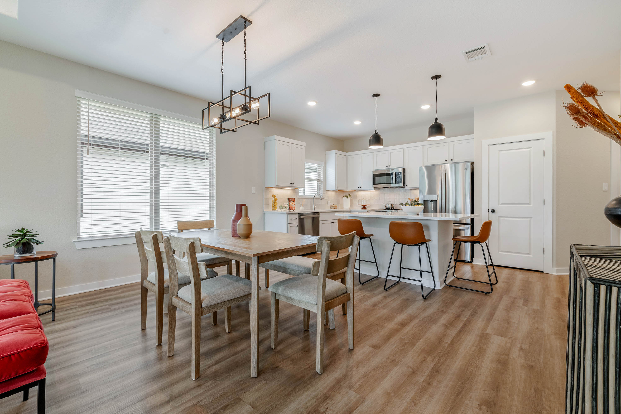
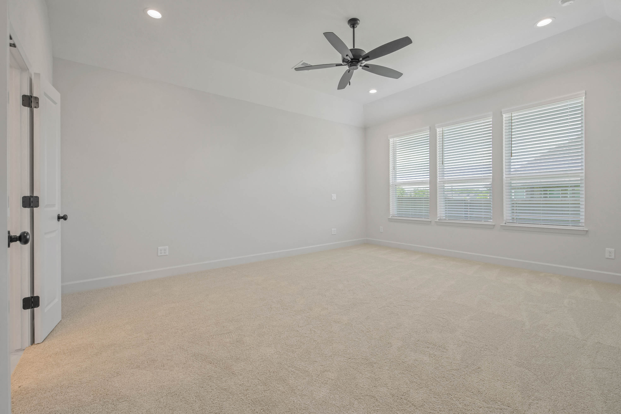
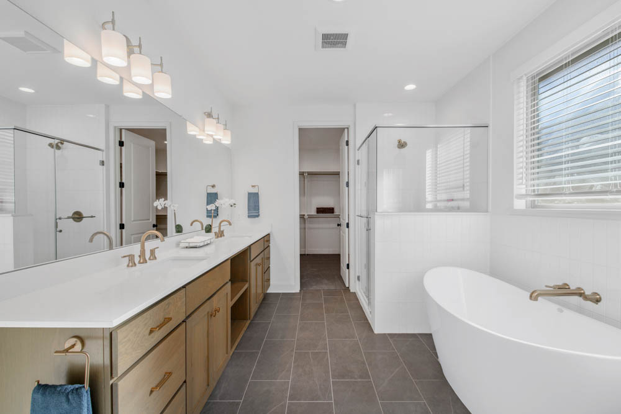
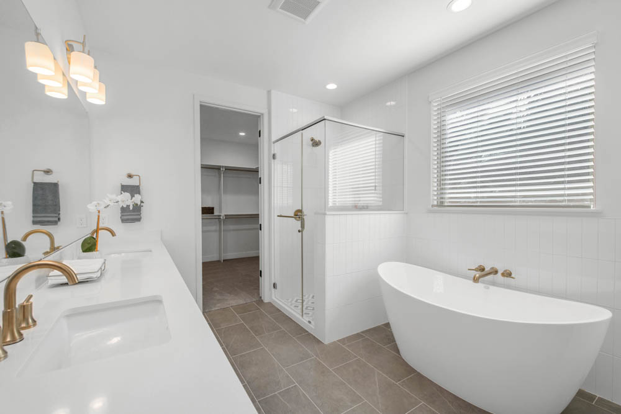
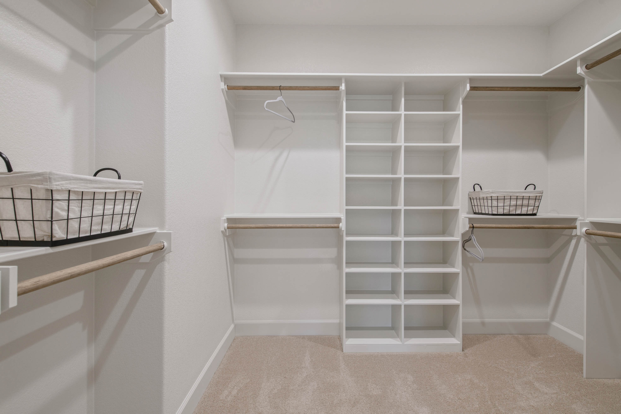
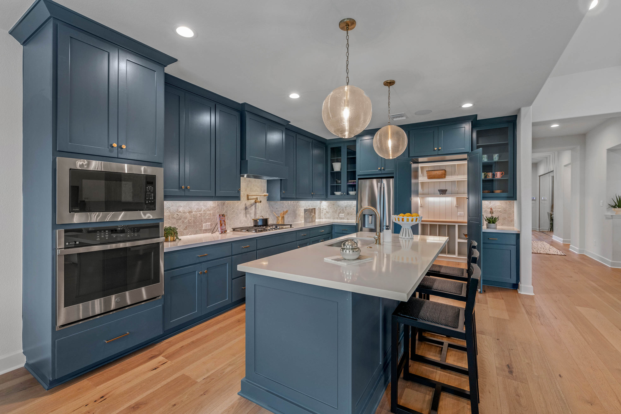
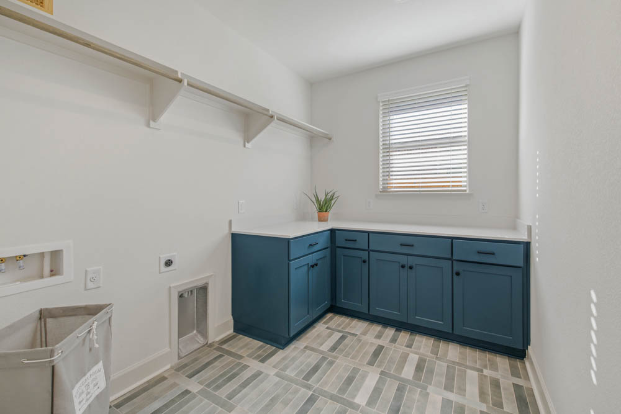

Introducing The Eva – one of our most exceptional and functional floor plans to date! The heart of the home features a spacious gourmet kitchen, complete with a hidden butler’s pantry offering ample space for an additional refrigerator. The family room includes a center fireplace, beautifully accented by built-in cabinets and shelving on either side. Retreat to the owner’s wing, where you’ll find a spacious suite, a spa-like bathroom with a built-in tub and shower, double vanities, and a large walk-in closet. Laundry day is a breeze with a convenient pocket door from your owner’s closet to the utility room!
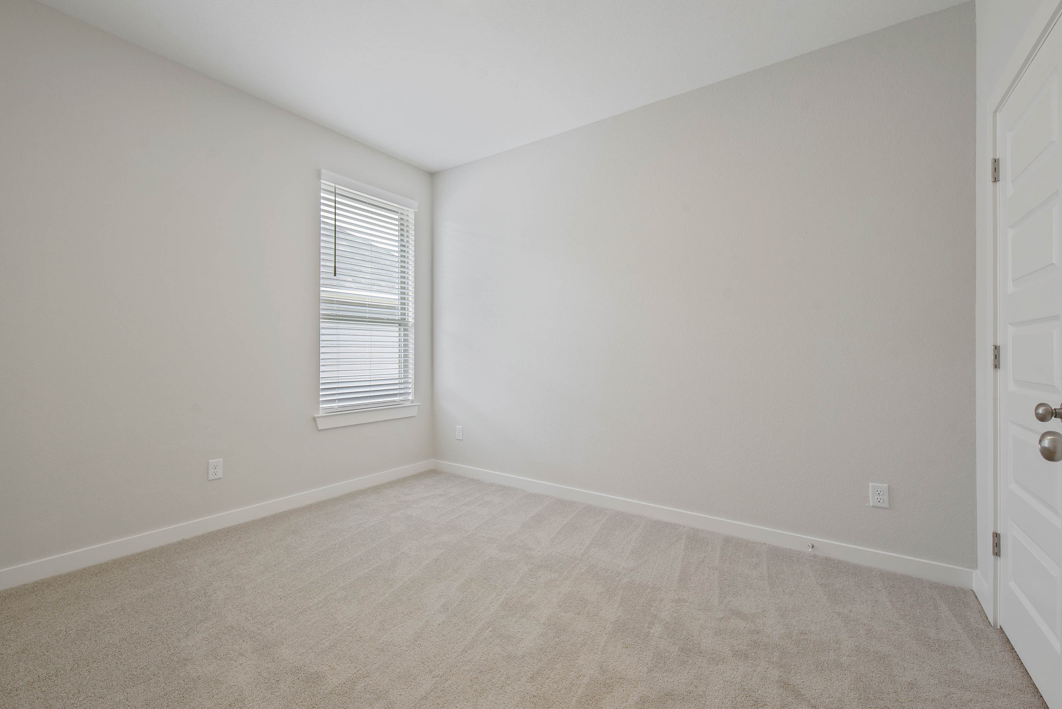
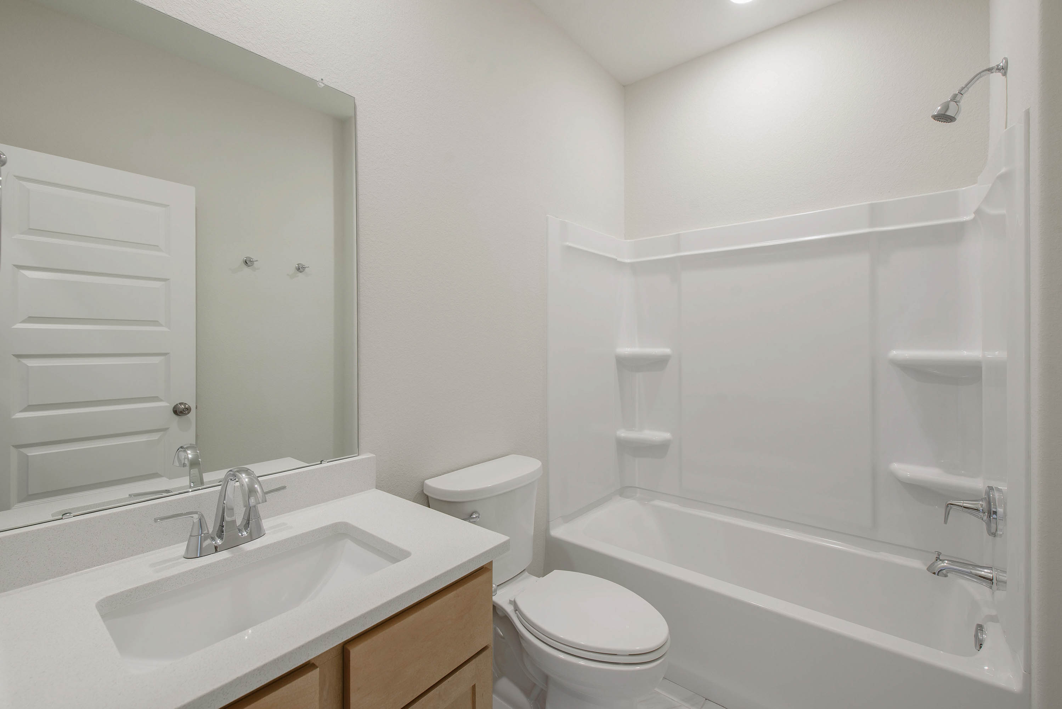
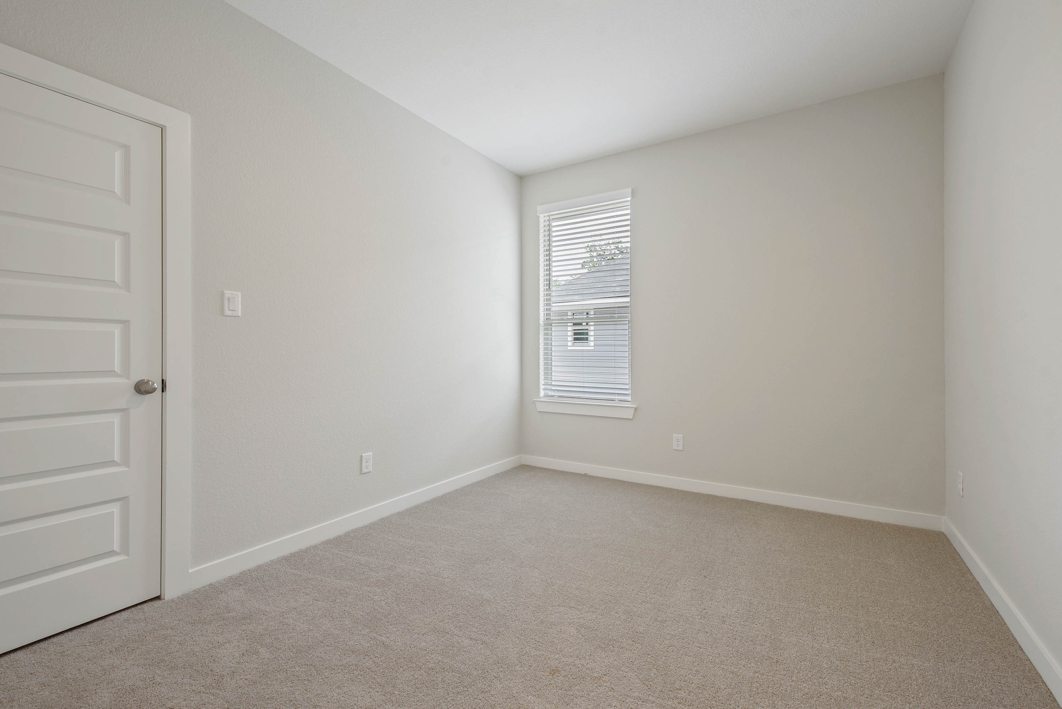
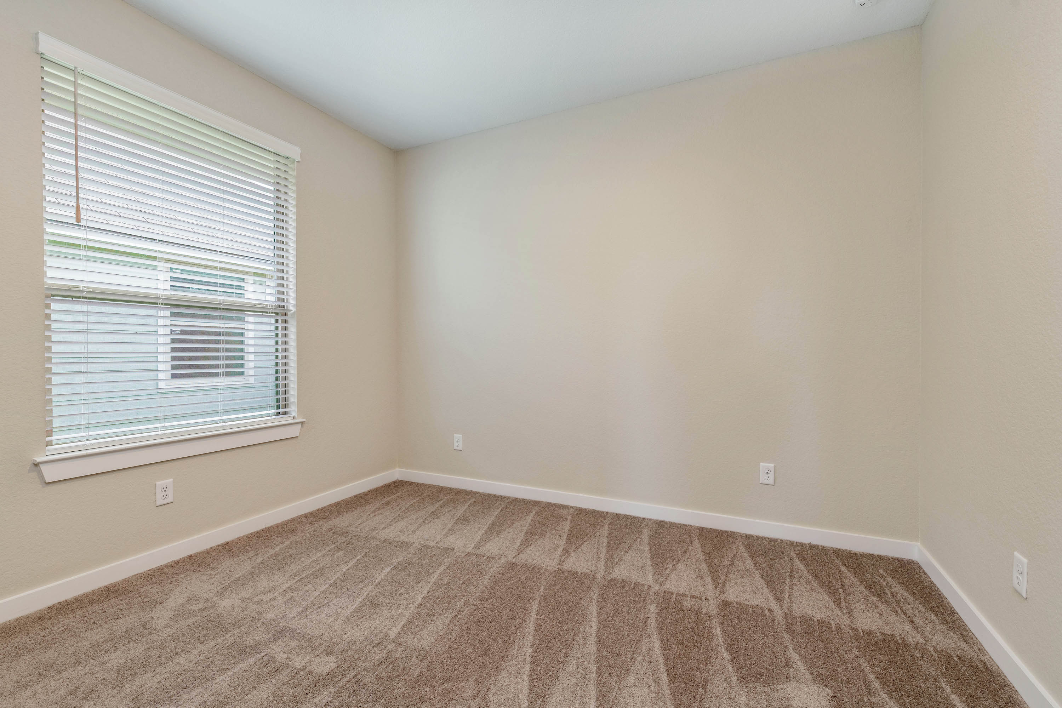
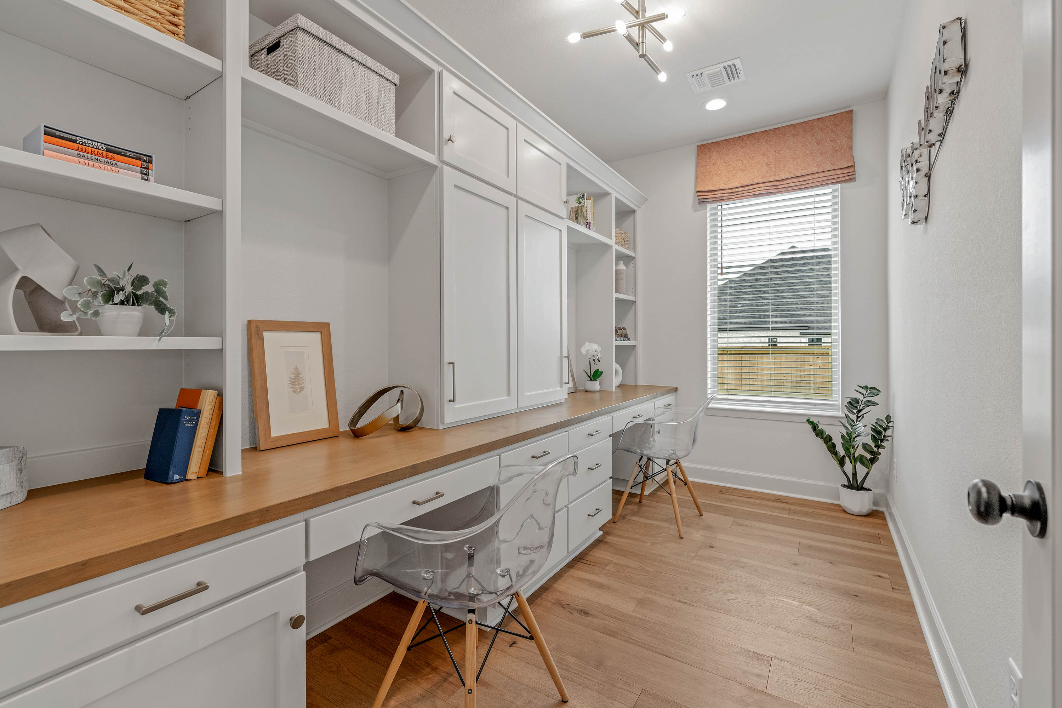
This home offers four generously sized bedrooms and three full bathrooms. Designed with functionality in mind, the powder room, utility room, and mudroom are conveniently located near the garage, yet remain discreetly separate from the main living areas. With its masterful design and meticulous attention to detail, The Eva is remarkable in every way!
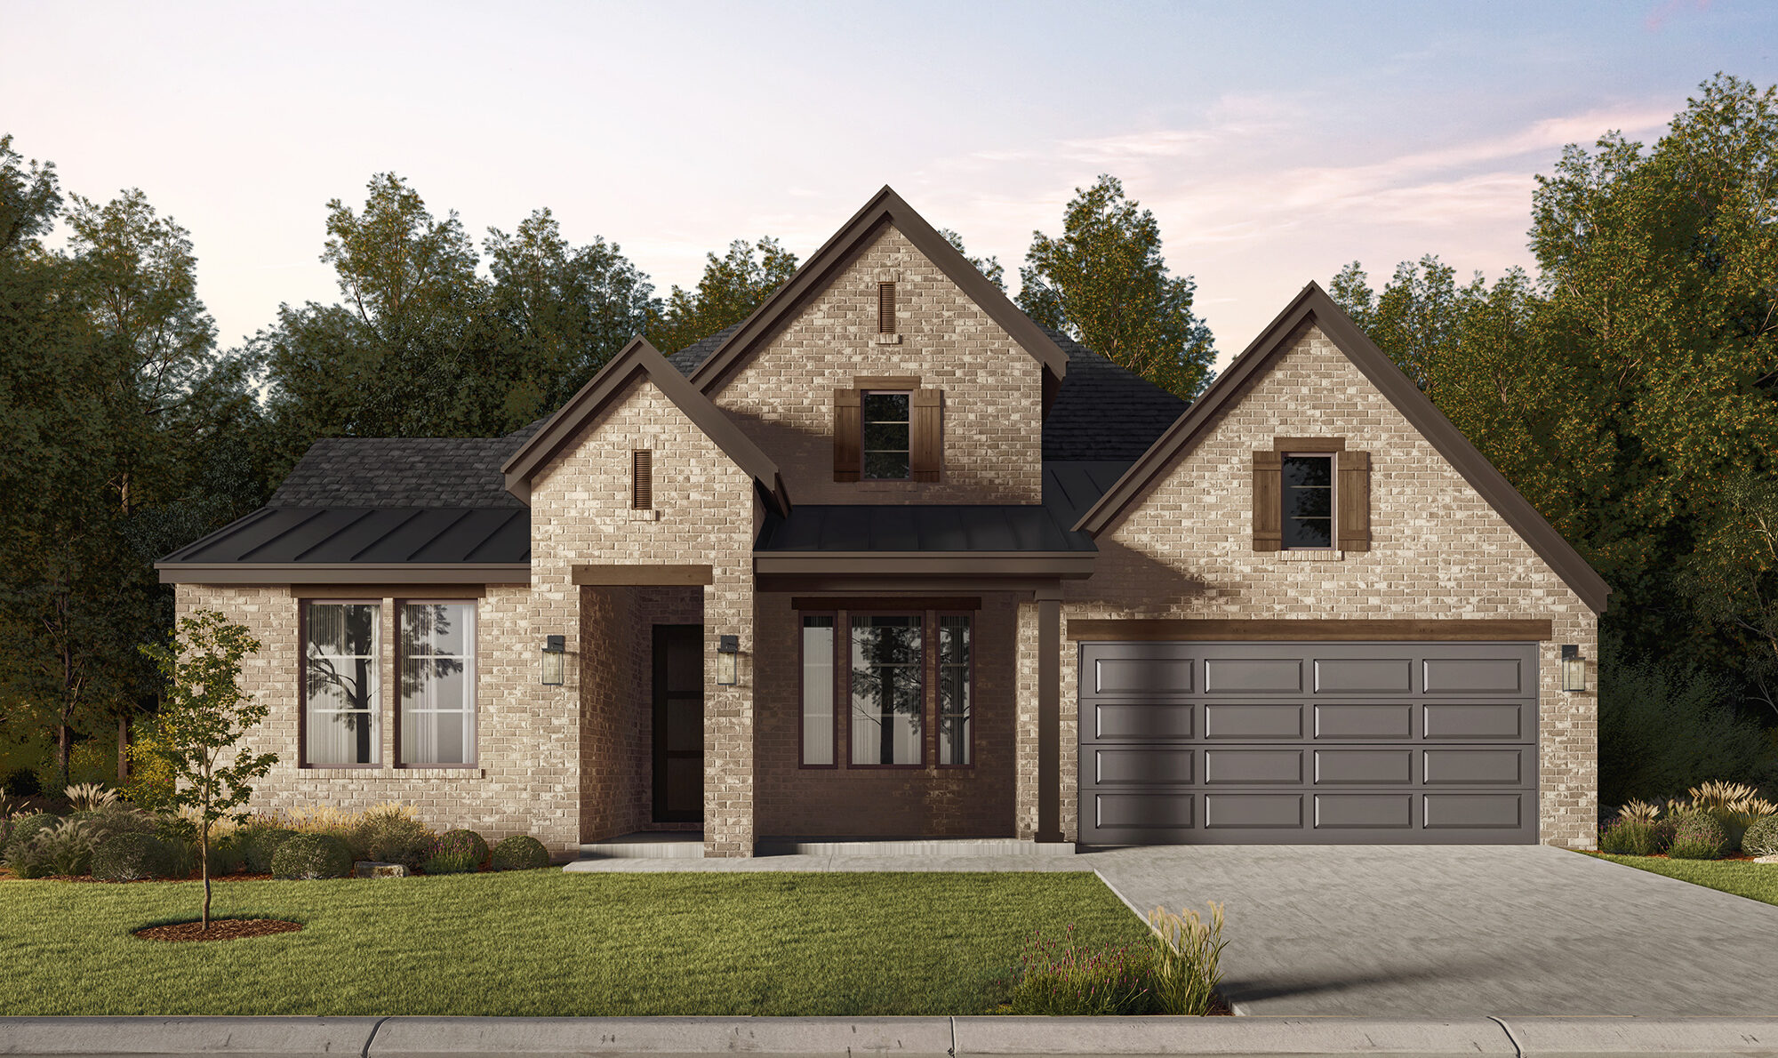
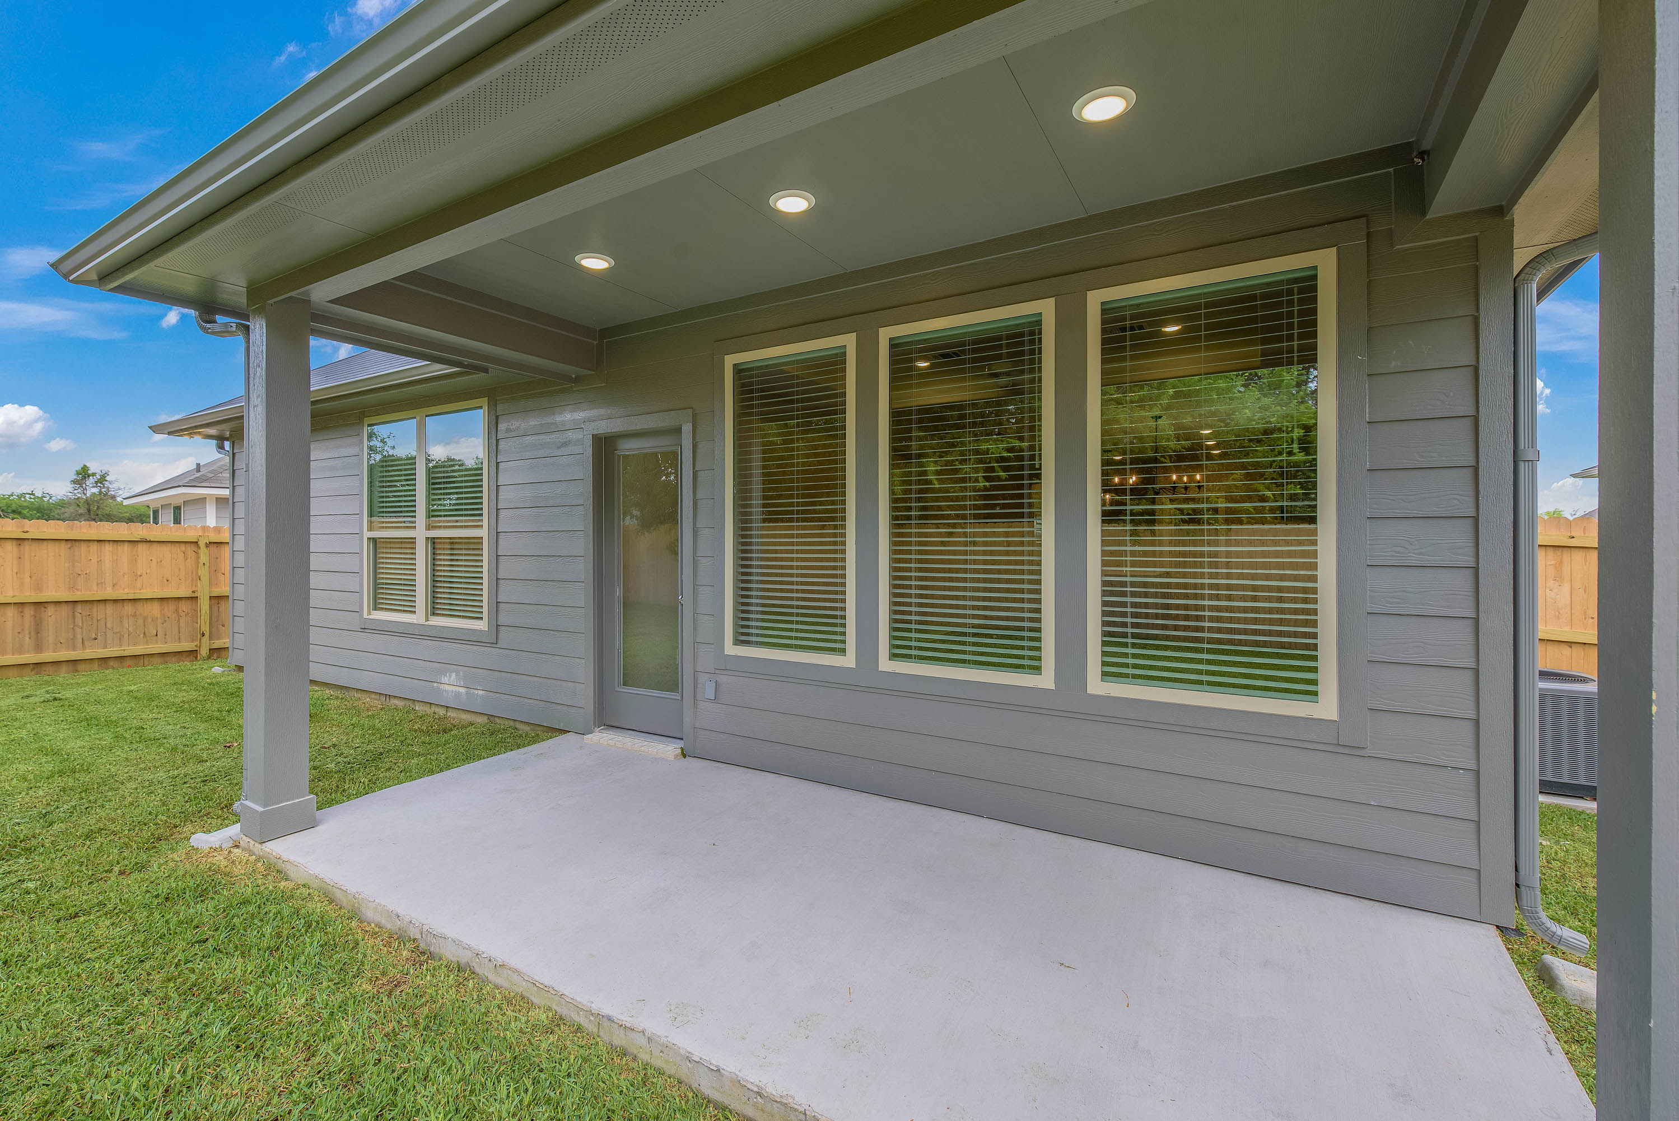
Photos depict a previously completed Eva home. Please be aware that features, selections, and options may vary. For the most current information, contact the RNL Sales Team to obtain the latest selections book and floorplan, which outlines the options selected for this home.
*Restrictions may apply. If used towards closing costs, incentive not to exceed actual closing costs. Offer subject to change at any time without notice. Contact an RNL Sales Executive for complete details.

Home Plan & Elevation
Virtual Tour
Community Map
Map and Directions
Get Directions to Mission Ranch
YOUR VISION. OUR FOCUS.
Everything you need in one inspiring location. Our professional design team will be there every step of the way to collaborate—committed to achieving your vision. Exclusively for RNL Homes clients.
By appointment only.
Learn More